
What we build
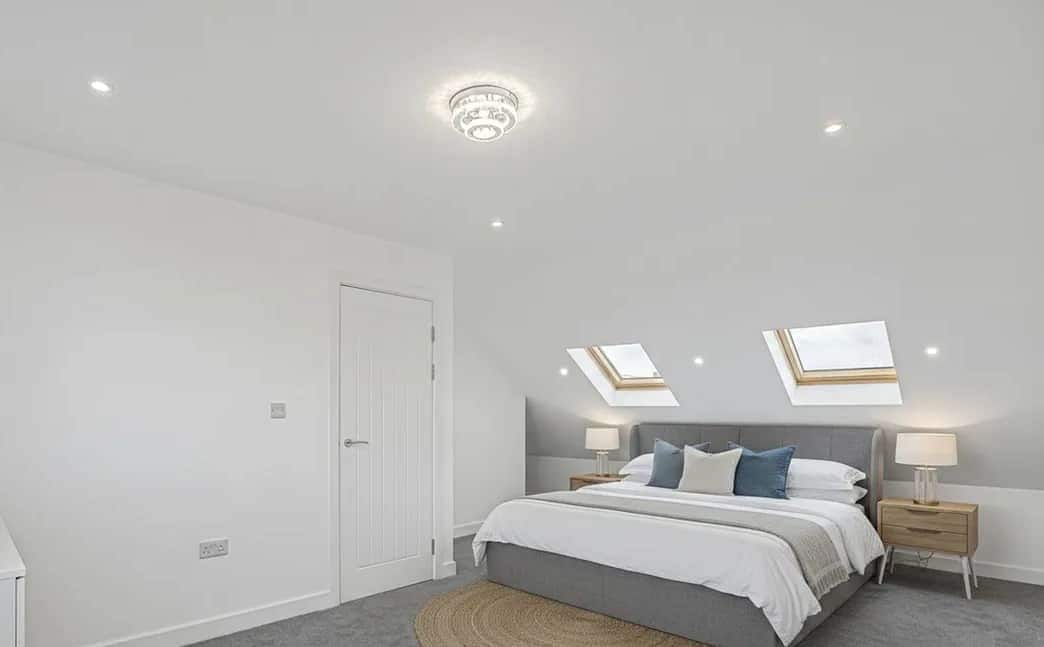
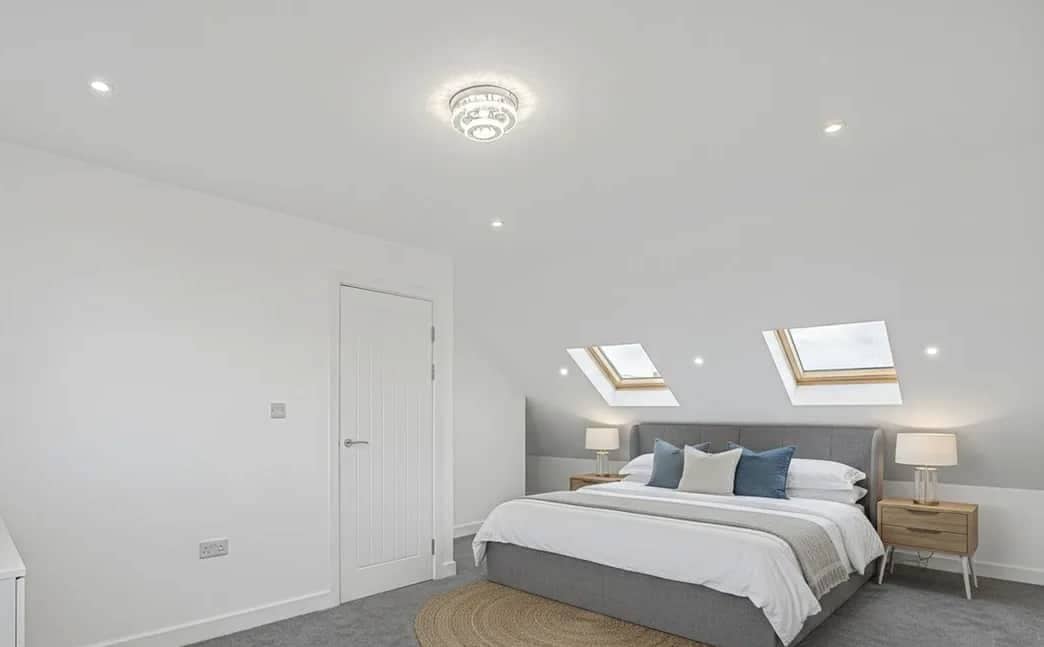
- 01Loft conversionsAn extra bedroom and bathroom, without moving.
- 02House extensionsMore kitchen, more light, more room downstairs.

- 03New buildsA whole house, from the ground up.
- 04RenovationsA tired house brought back, room by room.
- 05RoofingRe-roofs, flat roofs and repairs.
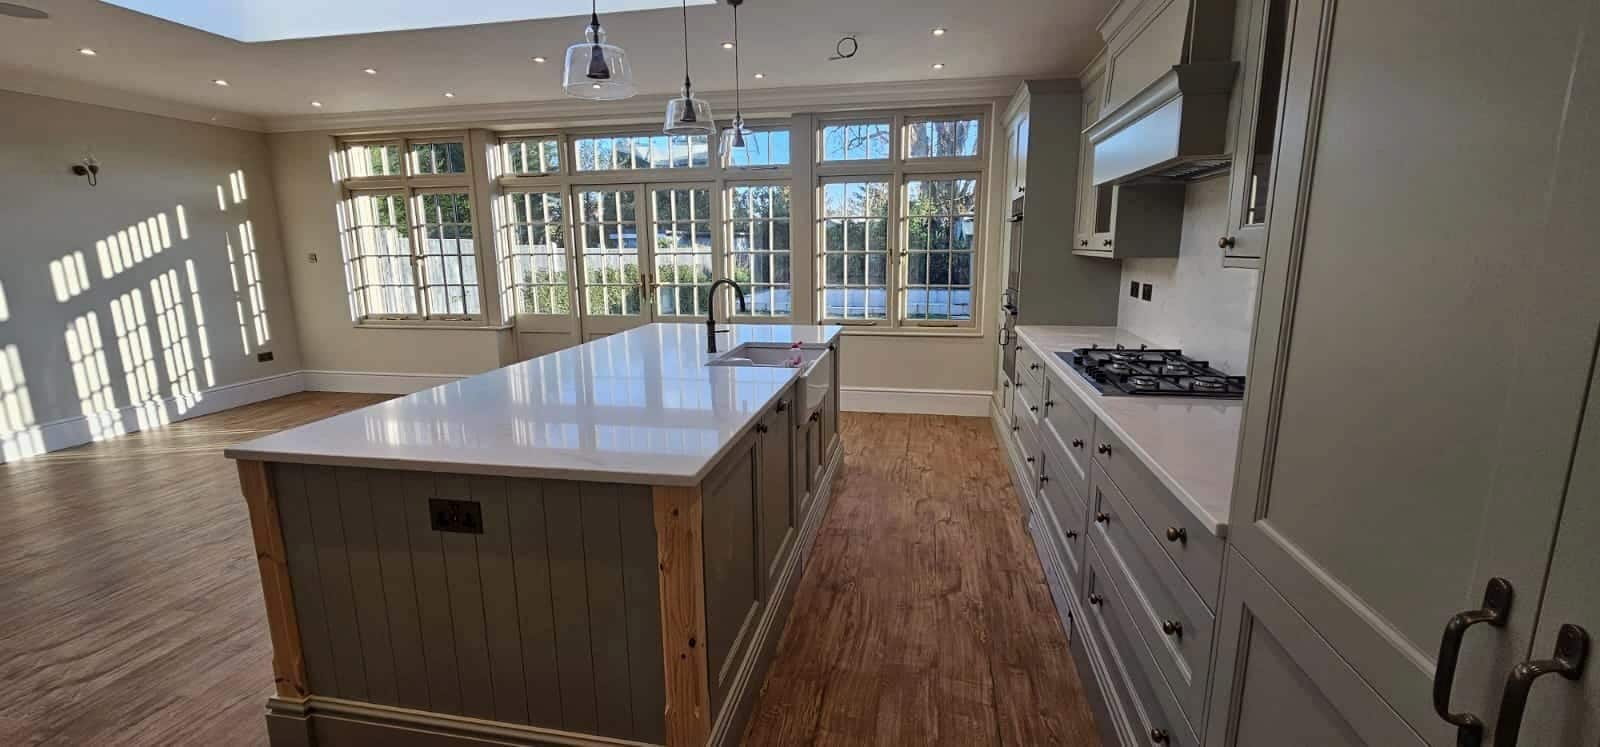
- 06KitchensFitted by the team that built the room.
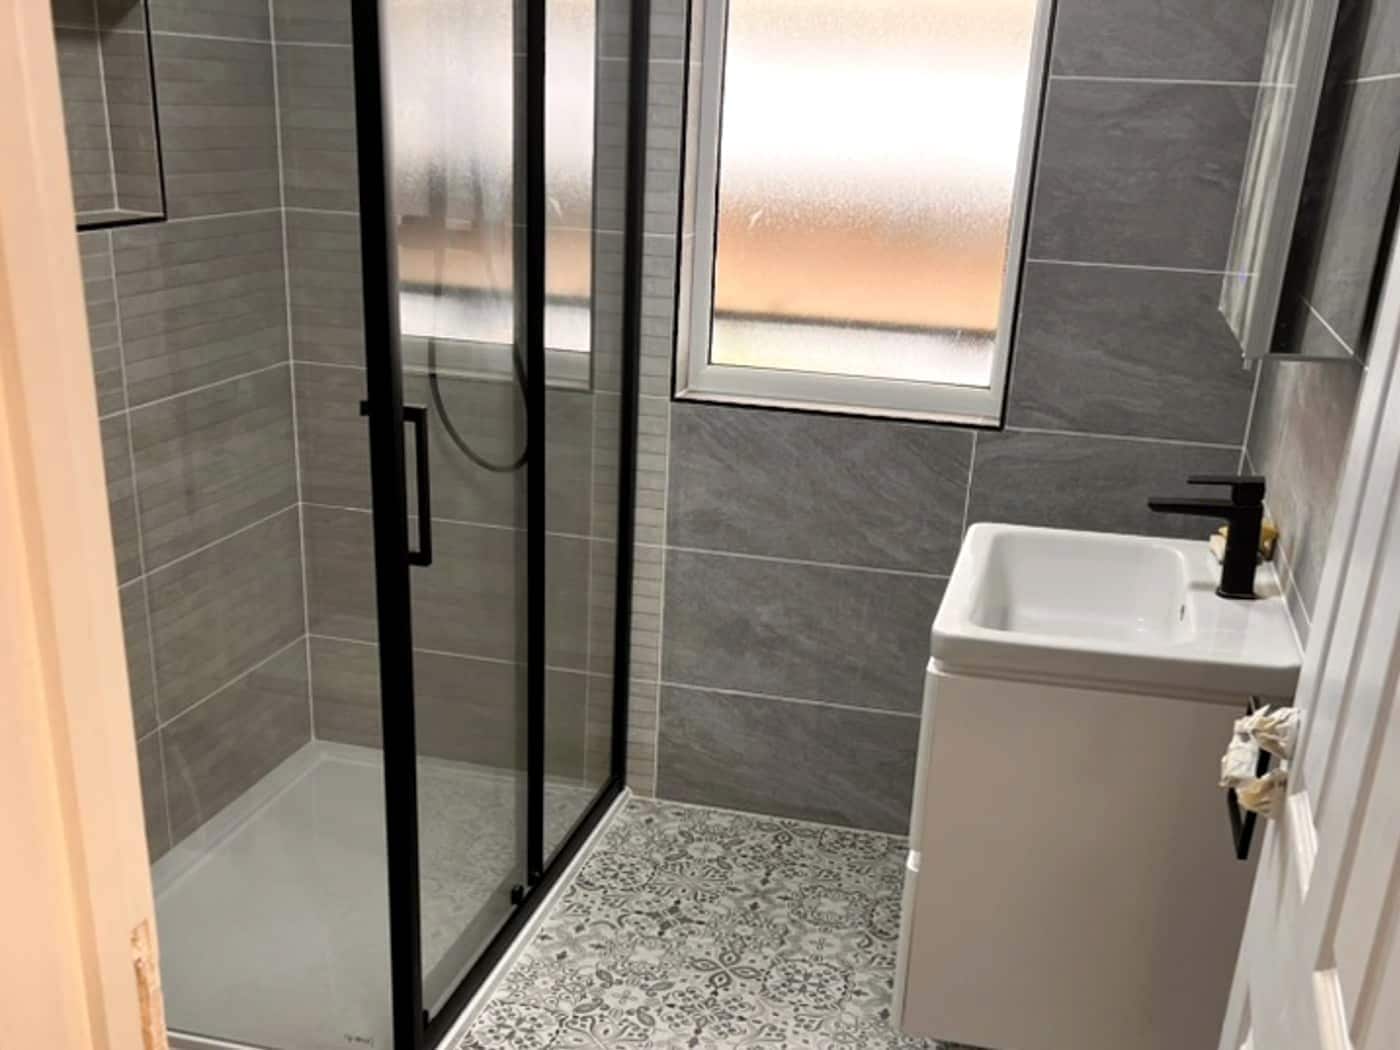
- 07BathroomsFamily bathrooms, en-suites and shower rooms.


00
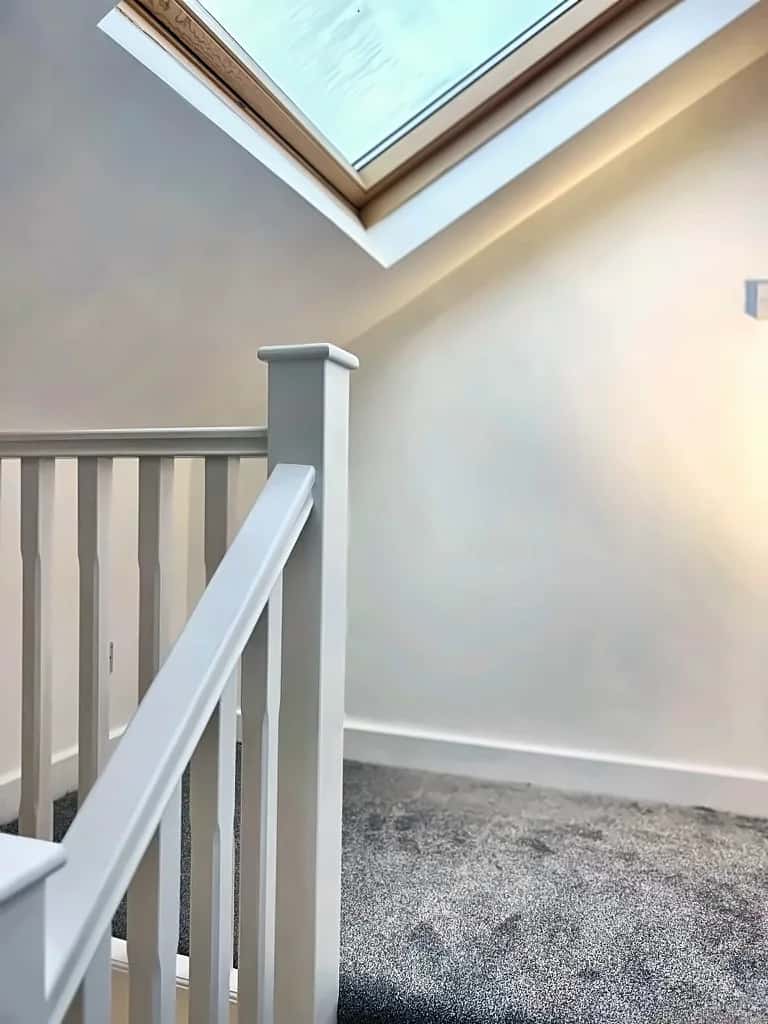
Loft conversions
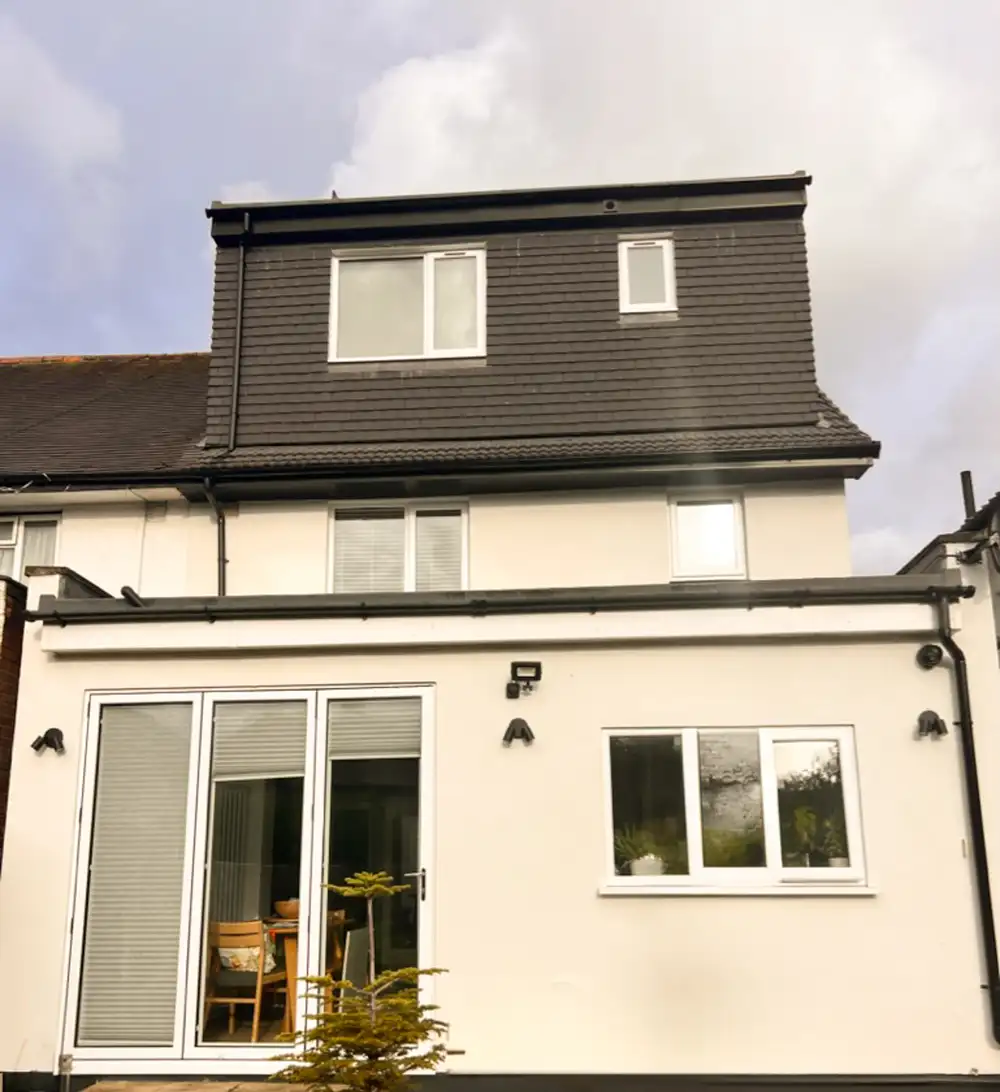
Dormer, hip-to-gable, mansard and rooflight lofts, designed and built by one team.
- Structural design and calculations
- Building Control application and the completion certificate at handover
- Steels, floor, stairs and roof works


00
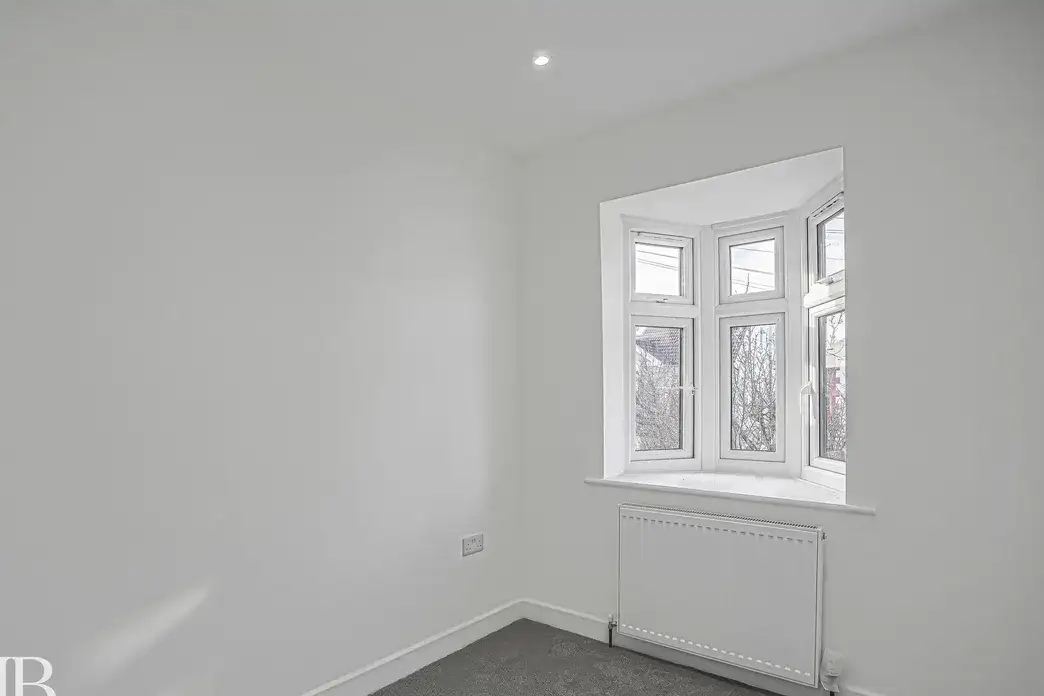
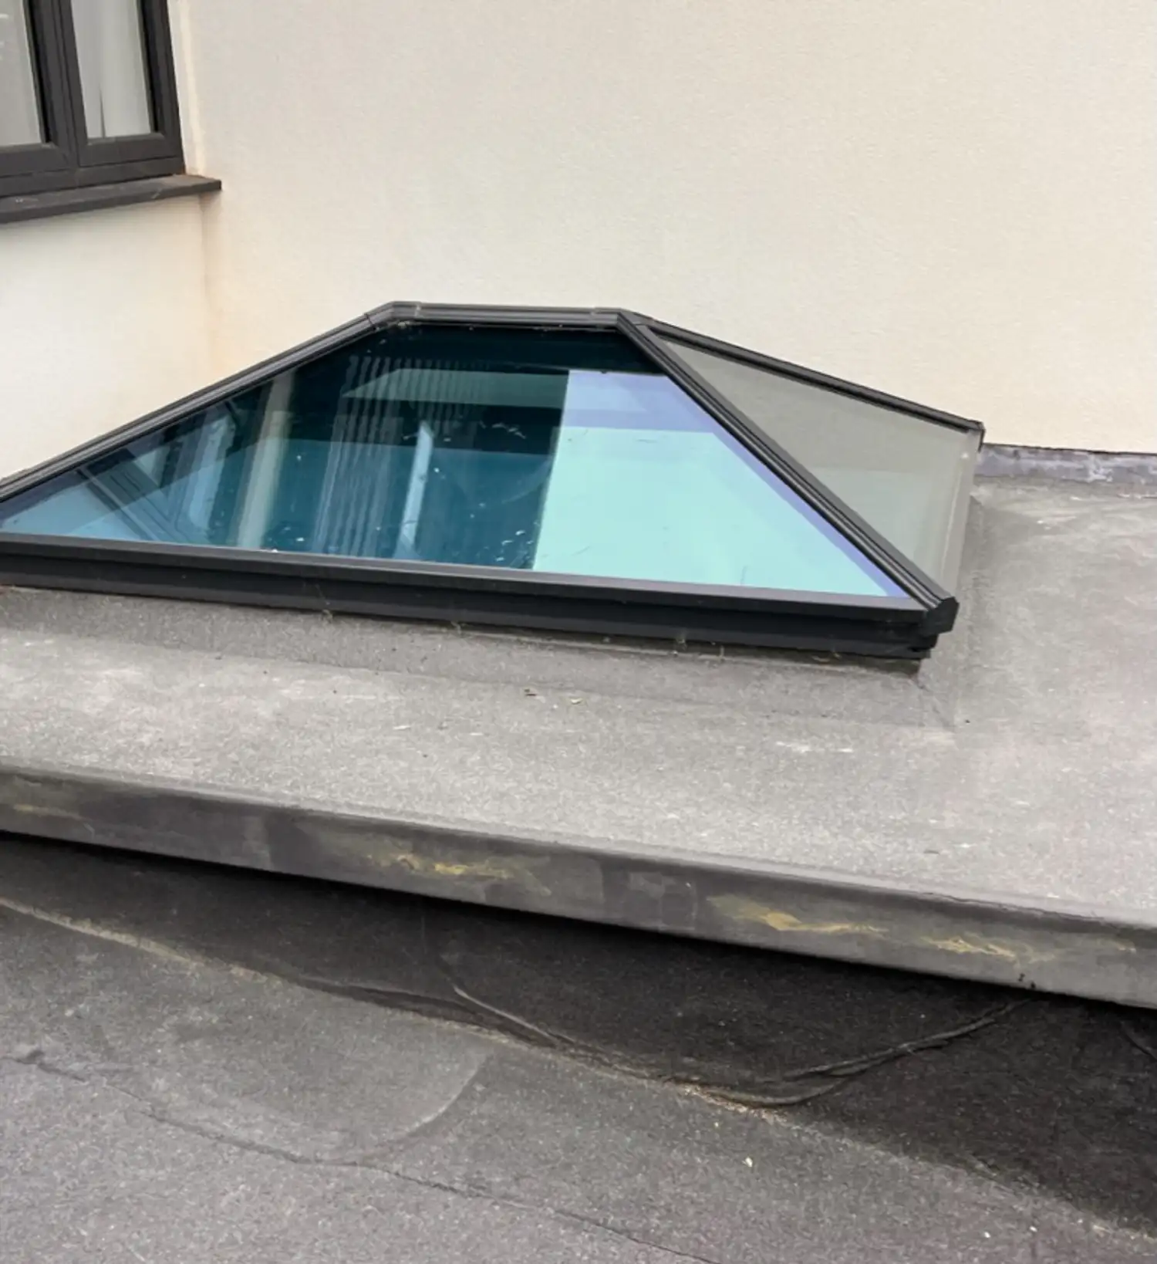
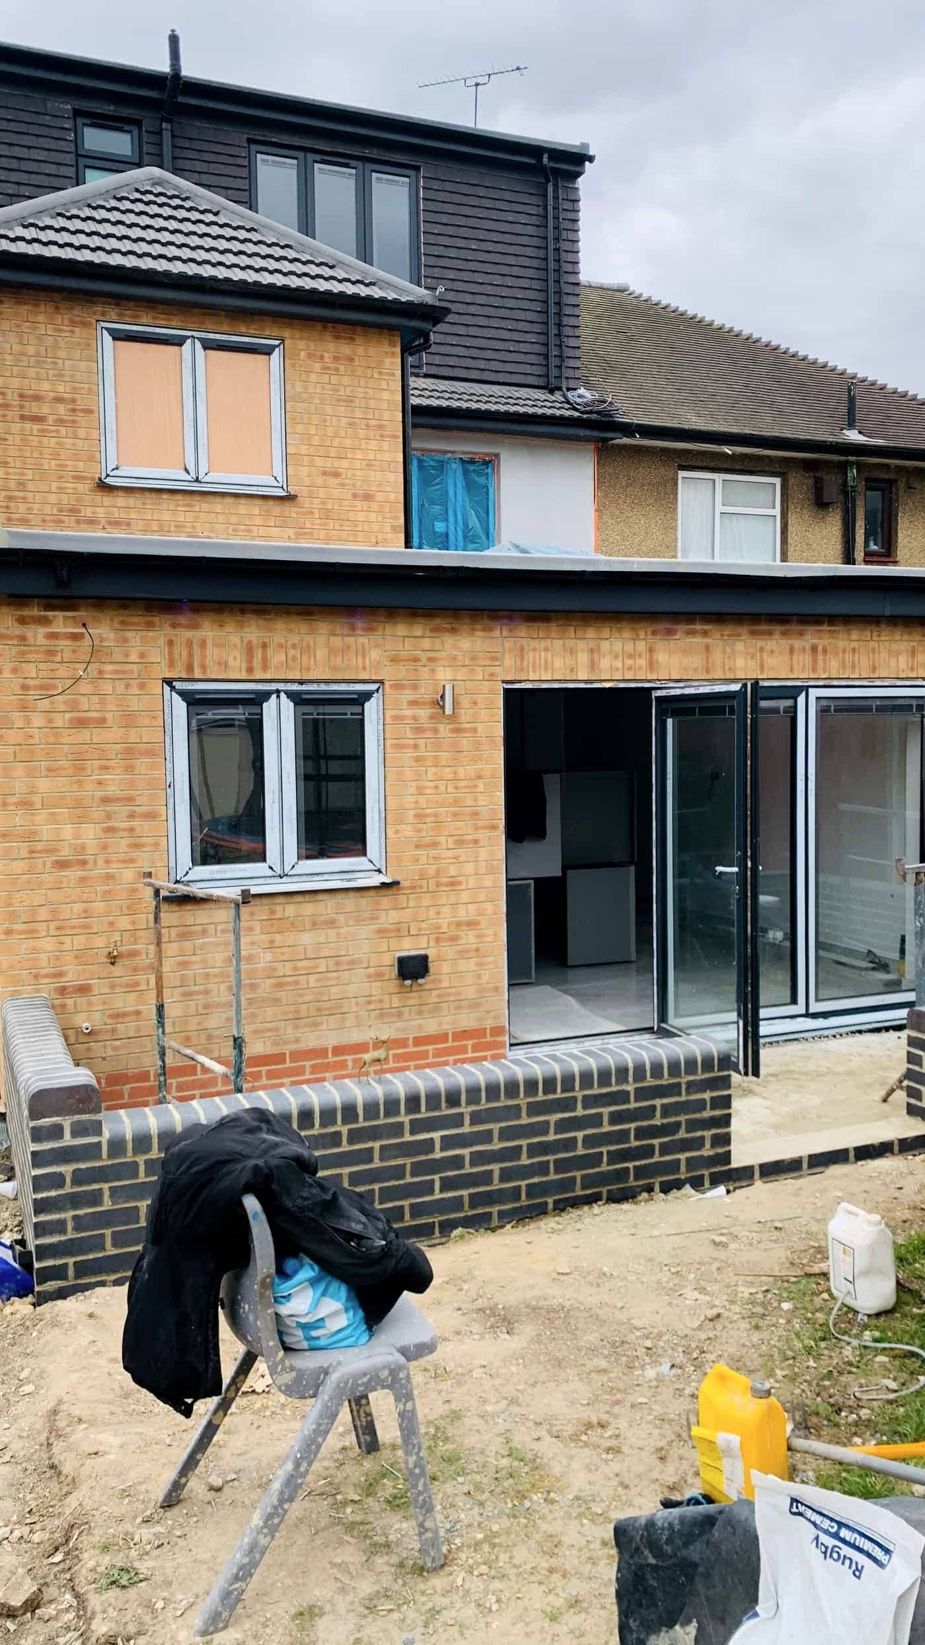
House extensions
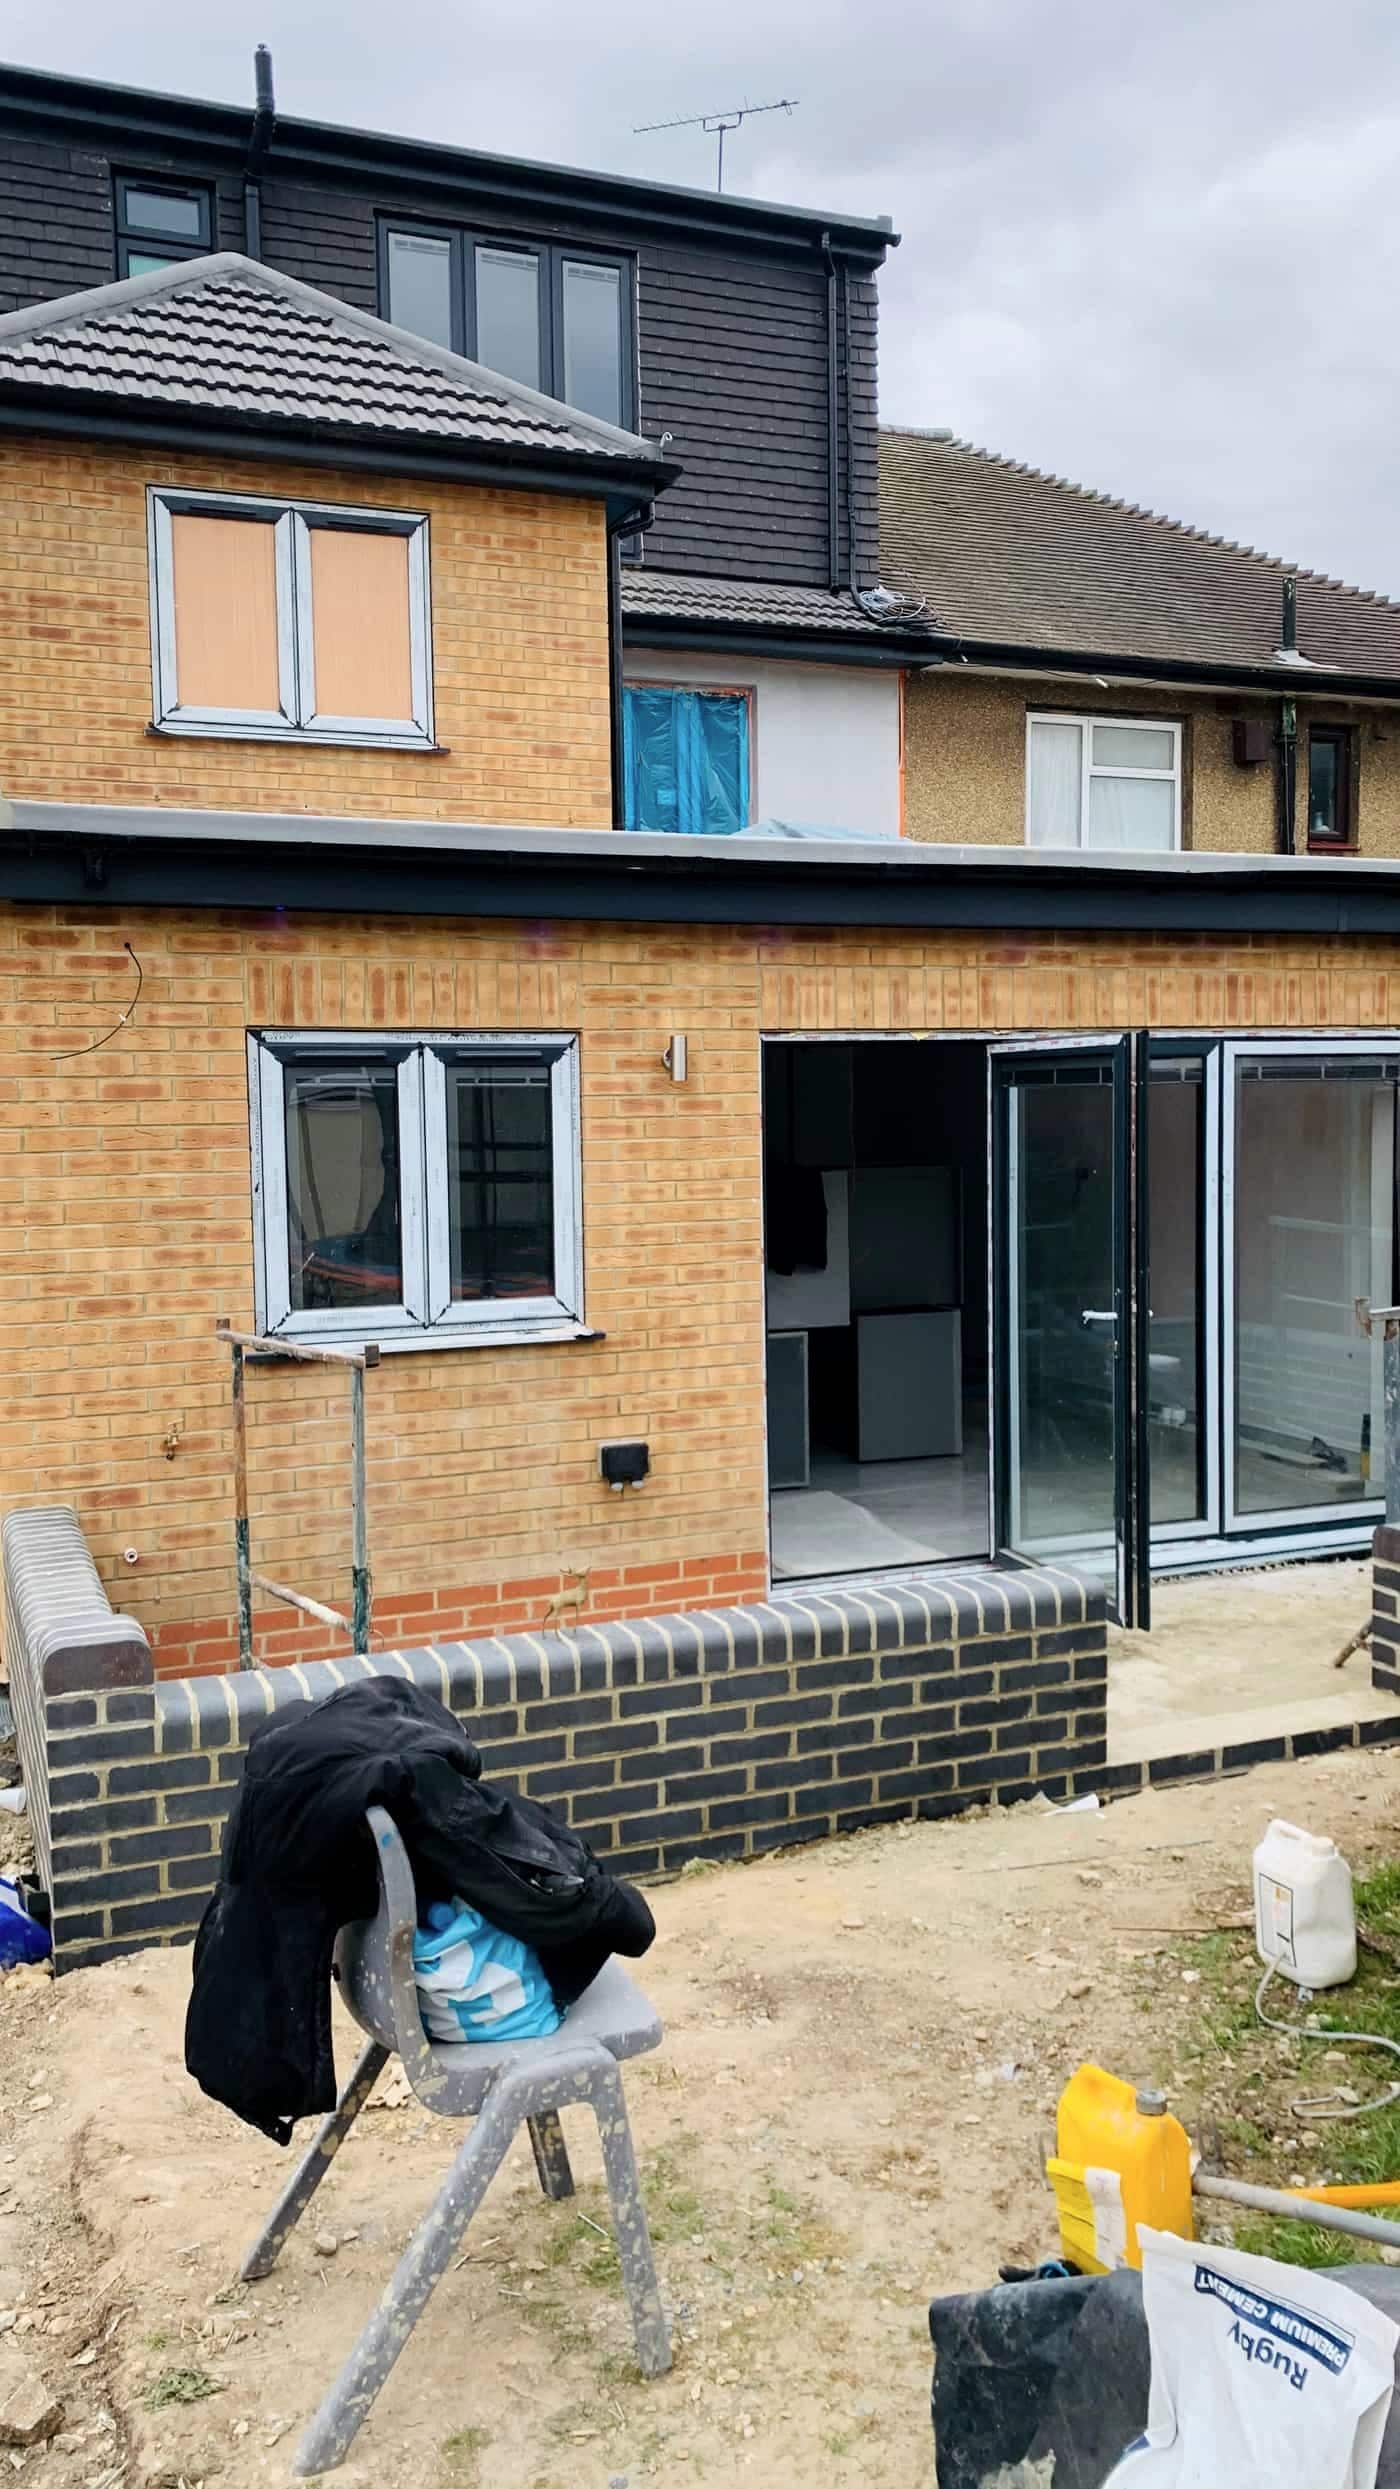
Rear, side-return, wraparound and double-storey extensions.
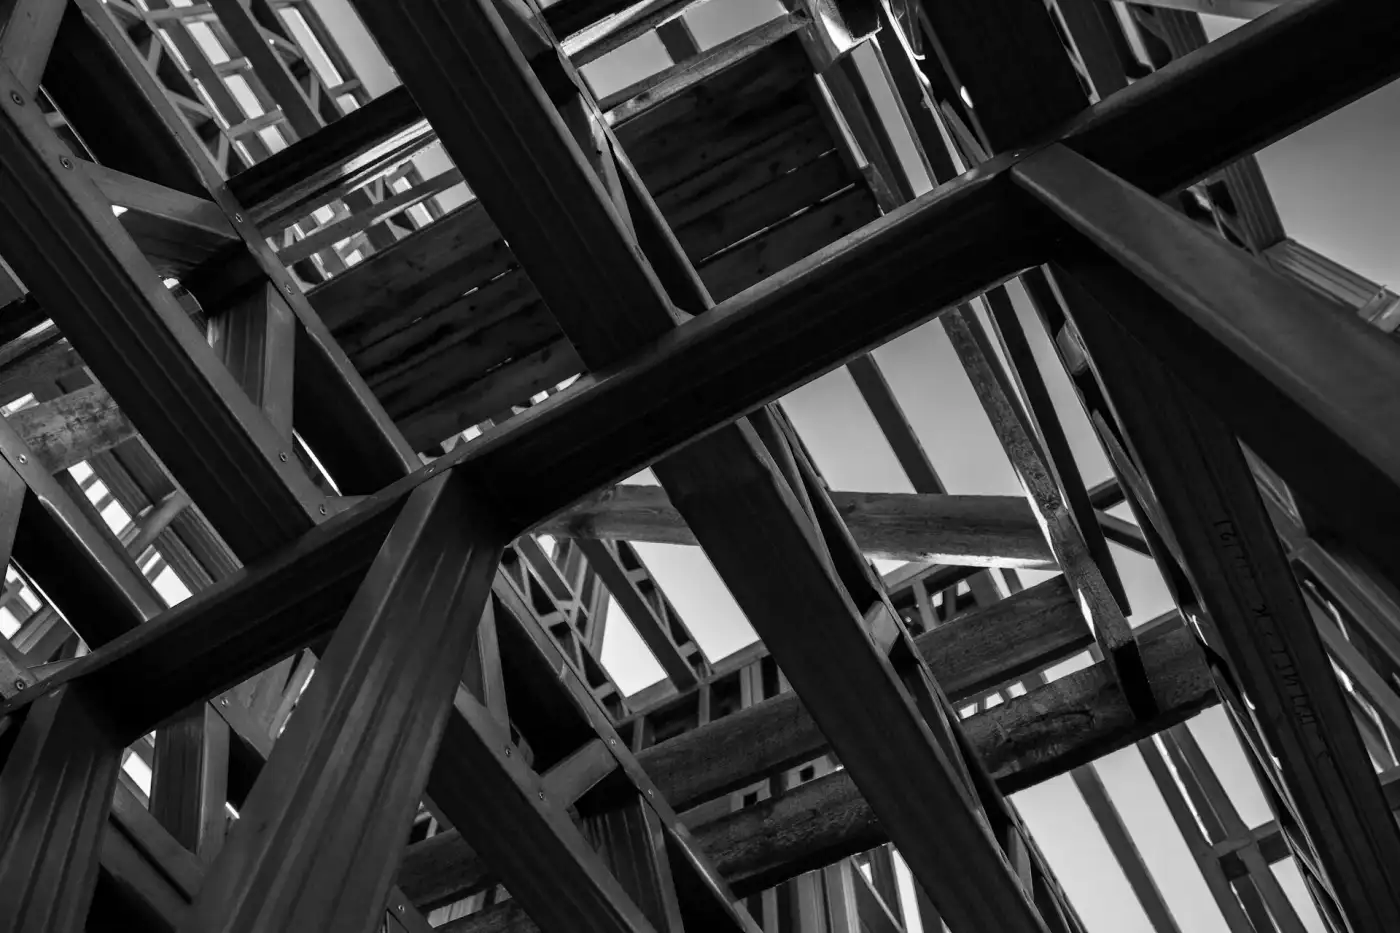
- Structural design, steels and foundations
- Building Control and, where needed, a build-over agreement with Thames Water
- Party wall notices
00
New builds
One-off houses and small infill sites, from foundations to handover.
- Groundworks, foundations and drainage
- Superstructure, roof and envelope
- Building Control throughout, with the completion certificate at handover


00
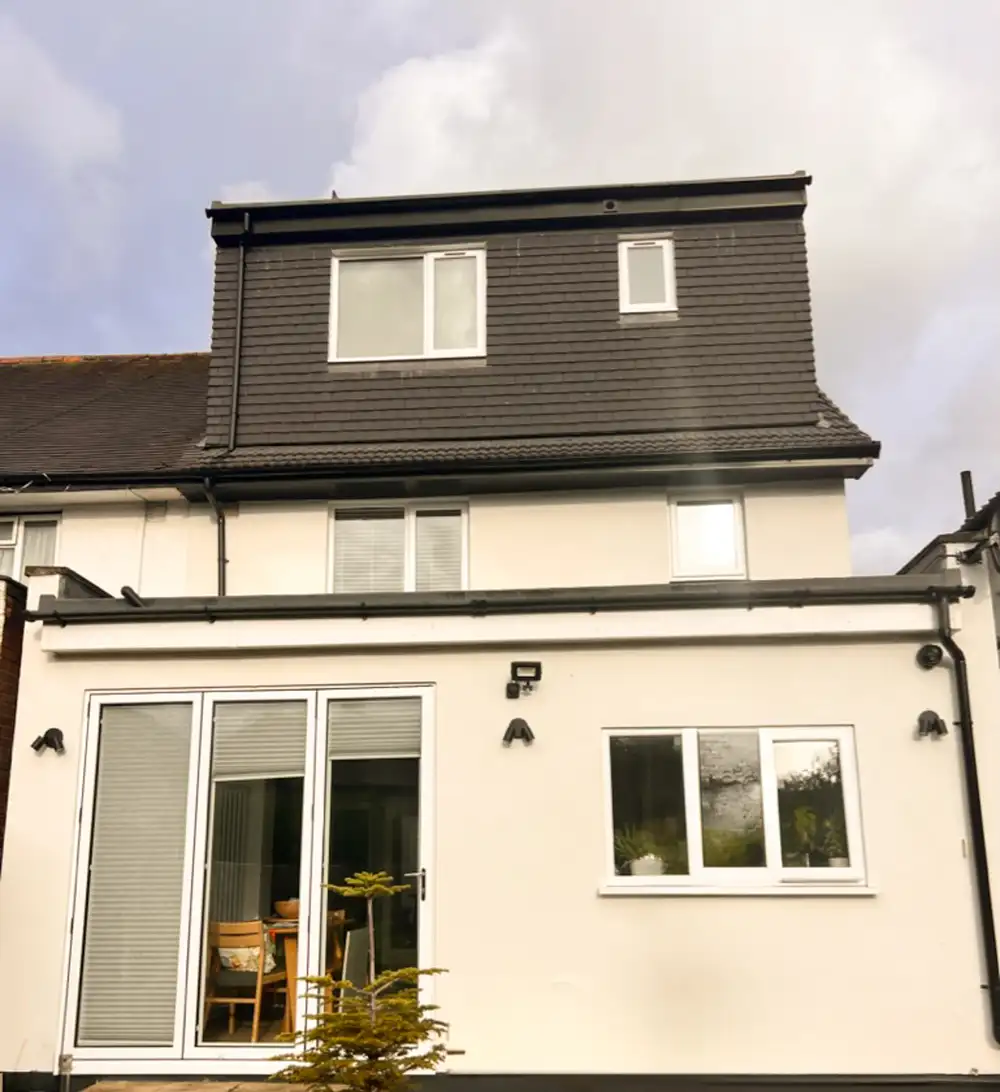
Renovations
Full refurbishments, and the trades that go into them.
- Strip-out and structural alterations
- Rewire and replumb
- Plastering throughout


00
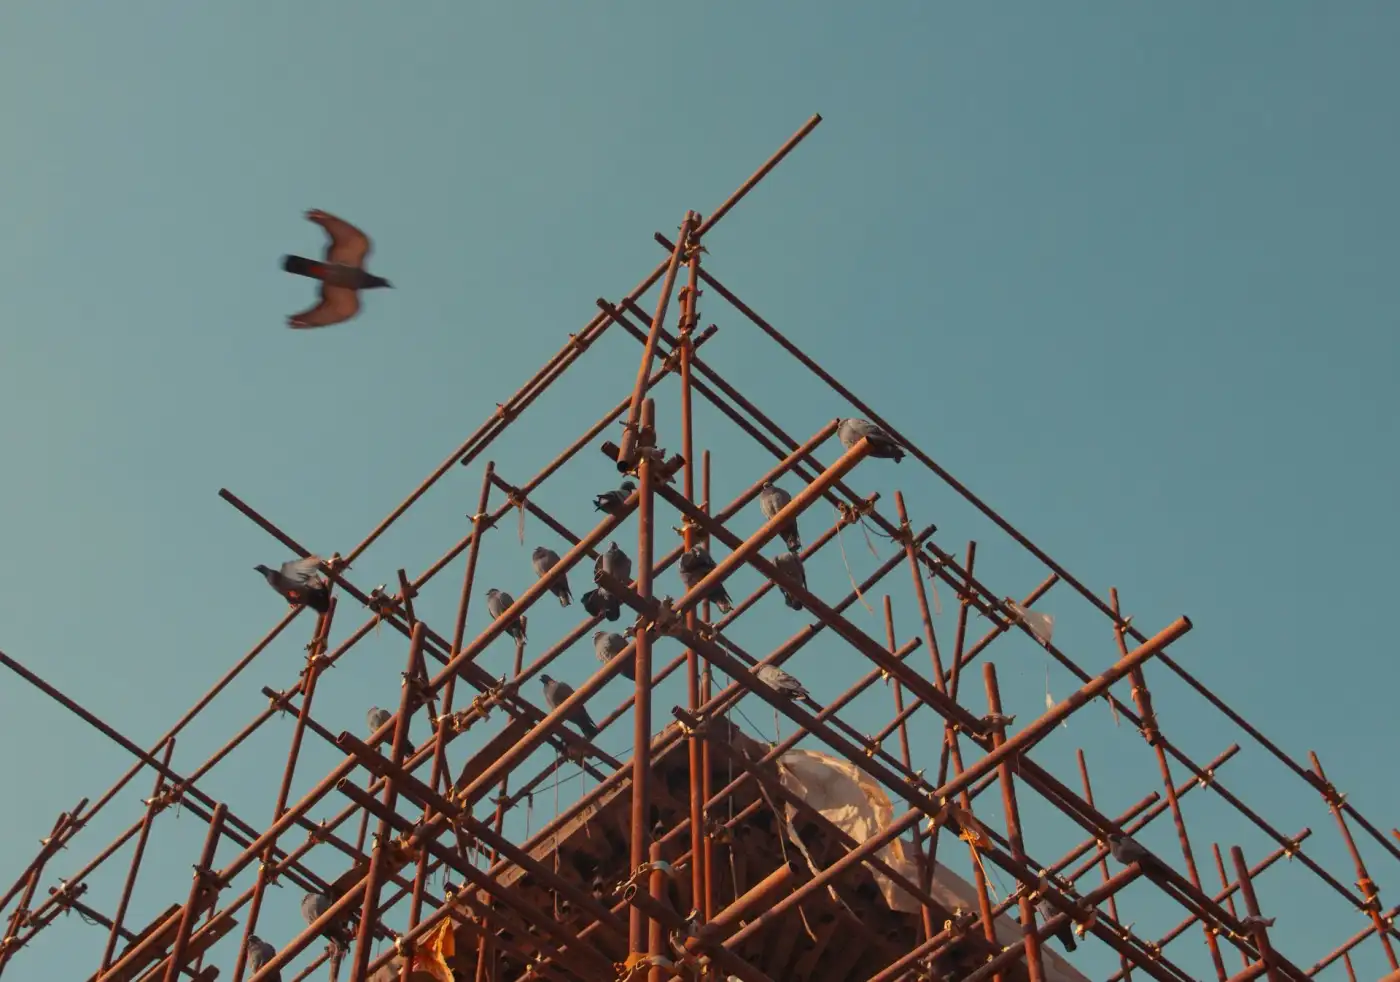
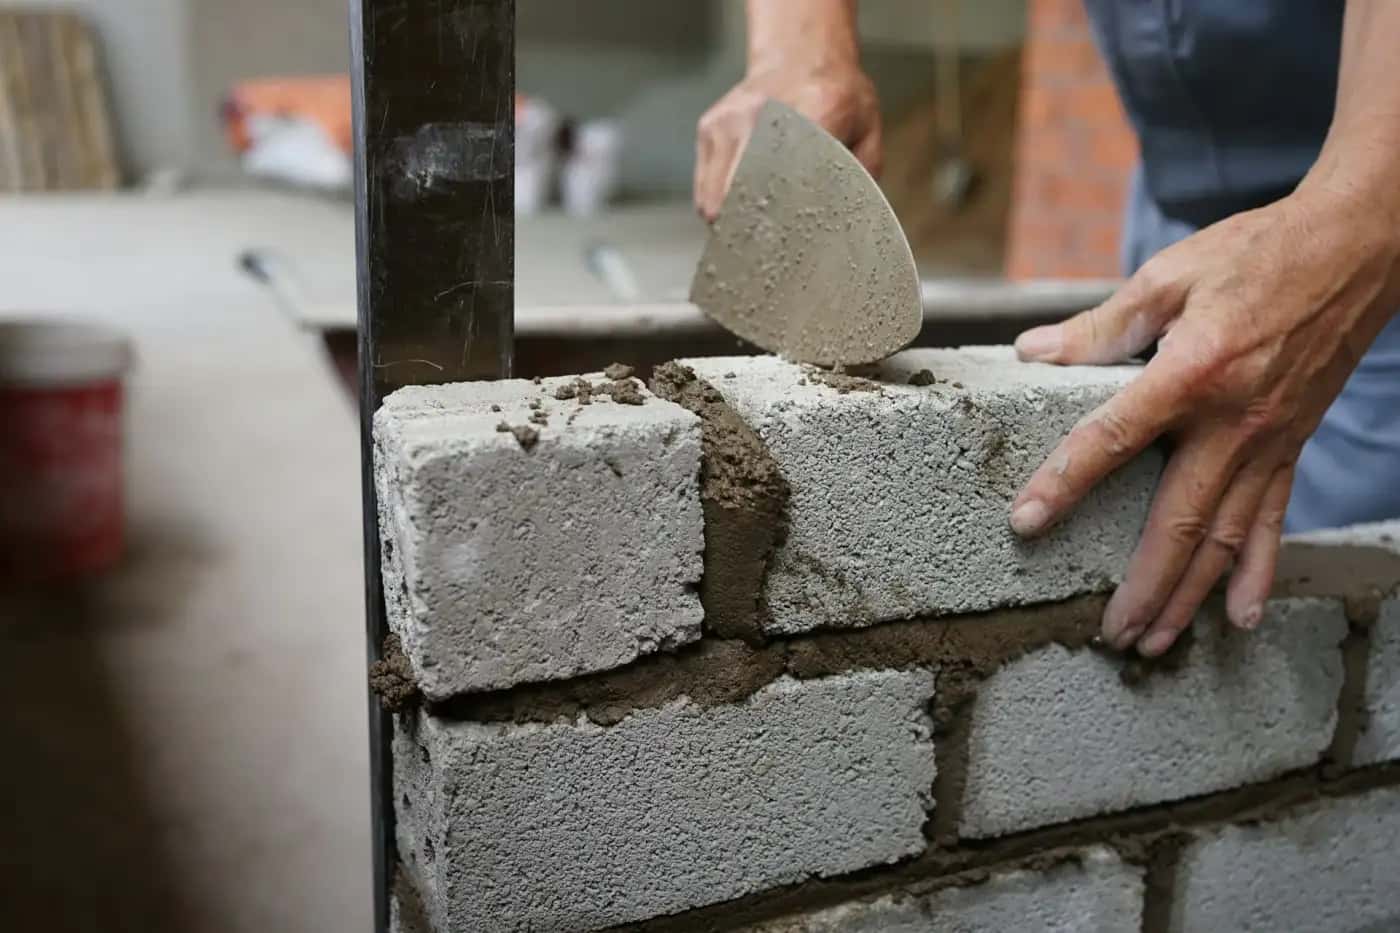
Roofing
Re-roofs, flat roofs, slate and tile repairs.
- Scaffold
- Strip and dispose
- Battens, felt and covering

00
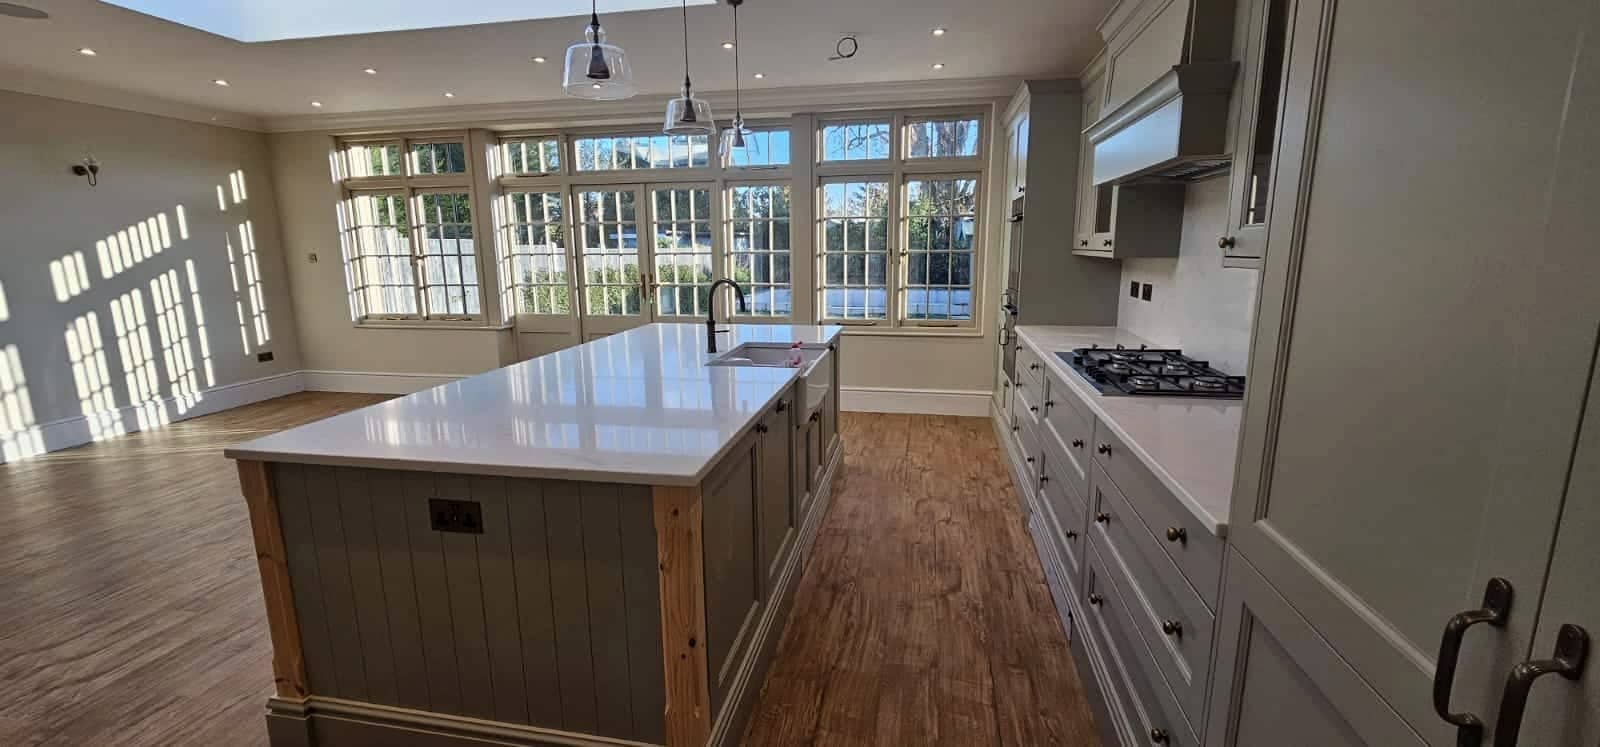
Kitchens
Fitted by the same team that built the room.
- Strip-out
- Electrics and plumbing alterations
- Units, worktops and appliances


00
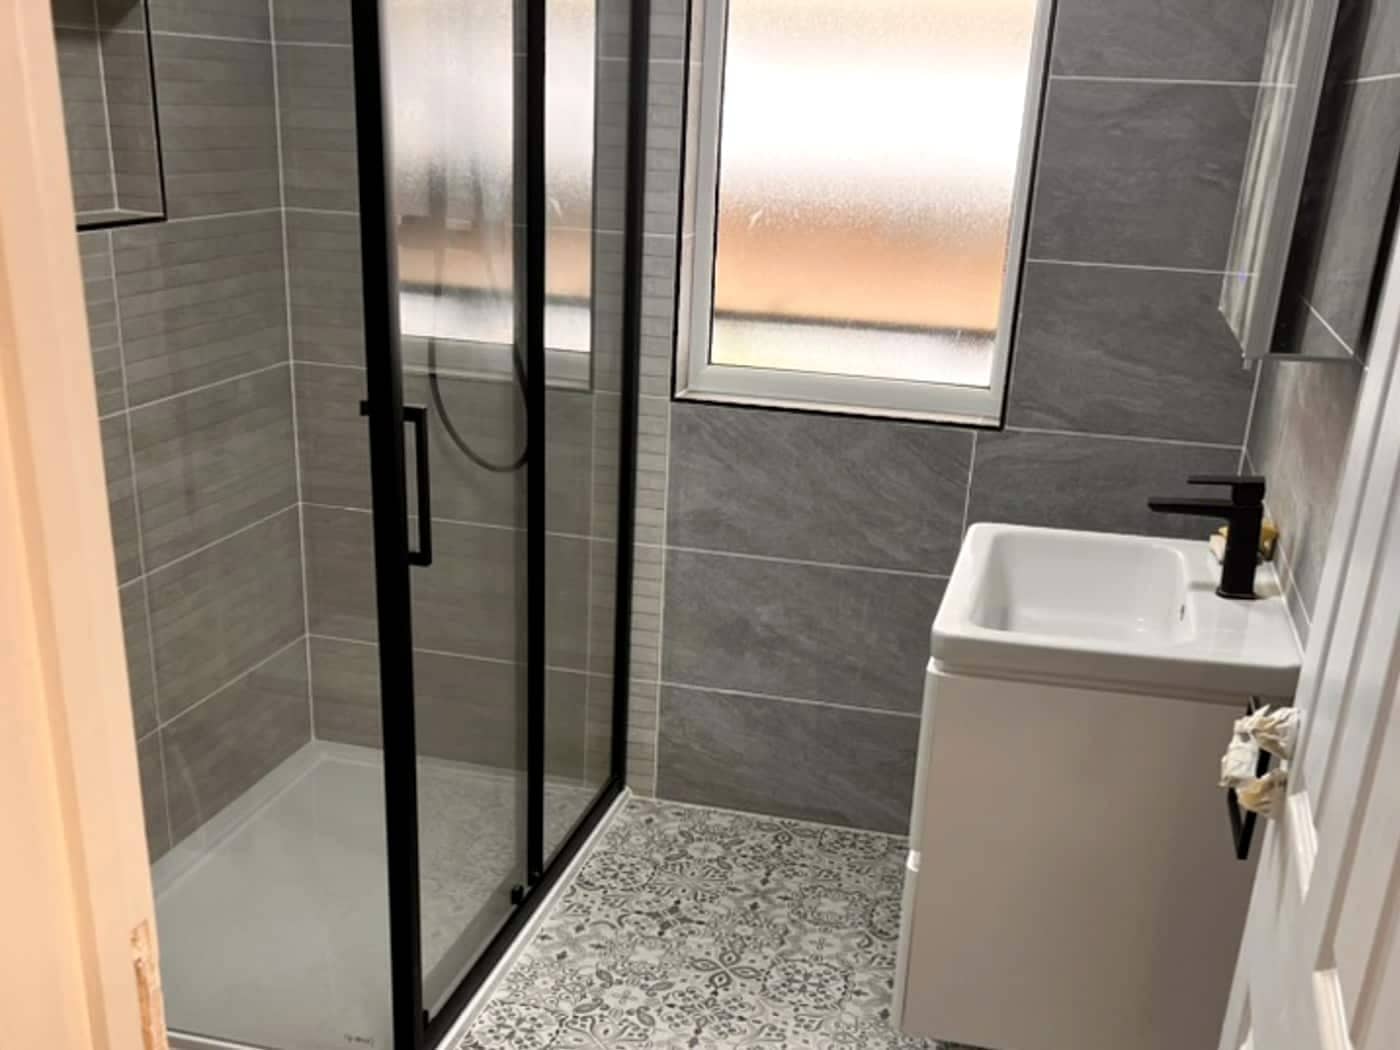
Bathrooms
Family bathrooms, en-suites and shower rooms.
- Strip-out
- Tanking and waterproofing
- First and second fix


The details are the job.
02HOW WE BUILD
One firm draws it, prices it and builds it.
So there is no gap between what the architect promised and what the builder quoted. Five stages, one phone number.
 01 / 05
Site visit
We come to the house, talk through what you want, and tell you there and then roughly what it costs, whether it needs planning, and when we could start. About an hour. Nothing to sign.
 02 / 05
Design & a fixed price
We draw it, or price from your drawings. Once the design is agreed you get a fixed price for that scope and a written programme. Changes are priced in writing before we do them.
 03 / 05
Planning & party walls
Where the job needs planning permission, prior approval or a party wall award, we run the application and serve the notices. You get the route in writing.
 04 / 05
The build
Our own carpenters, plasterers and electricians, working to the programme, with one person you call about anything. A site that gets swept, and a number that gets answered.
 05 / 05
Handover & guarantee
A walk round, a snagging list, then the Building Control completion certificate and the guarantee in writing.
- 5.0 on Google
- every review five stars
- 23 reviews
- since 2008 — 18 years
- Read the reviews
Essex, and every London borough.
London
07BOOK A FREE SITE VISIT
Let's look at your house.
The visit is free, it takes about an hour, and nothing needs signing. We’ll tell you roughly what it costs, whether it needs planning, and when we could start.