
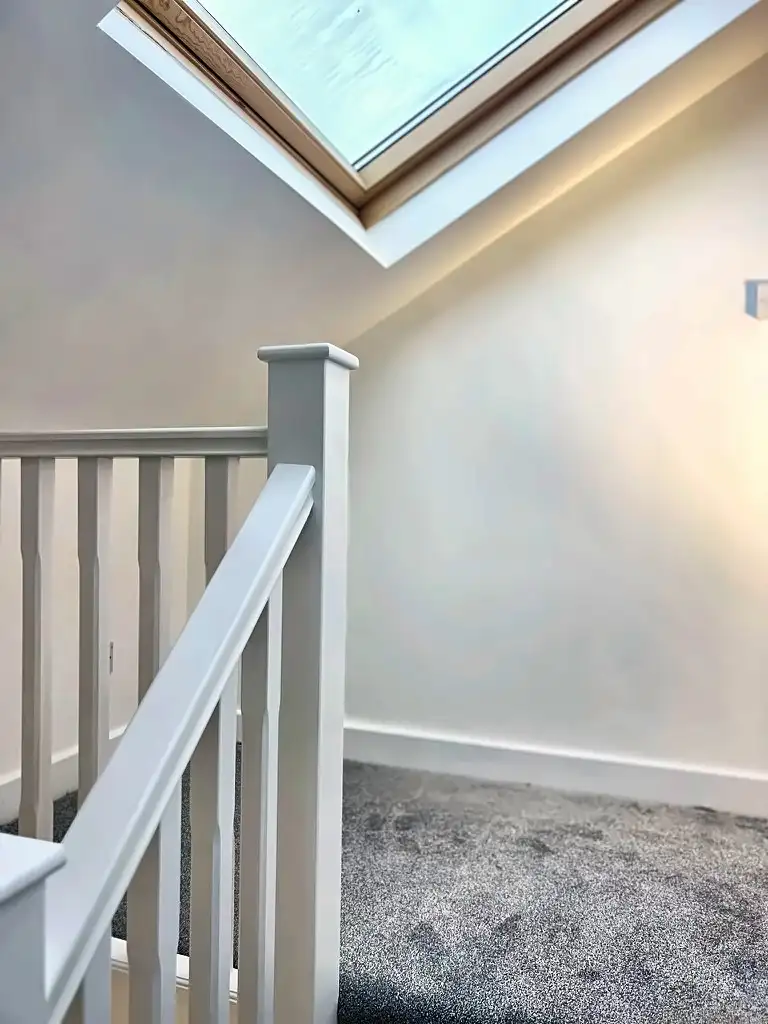
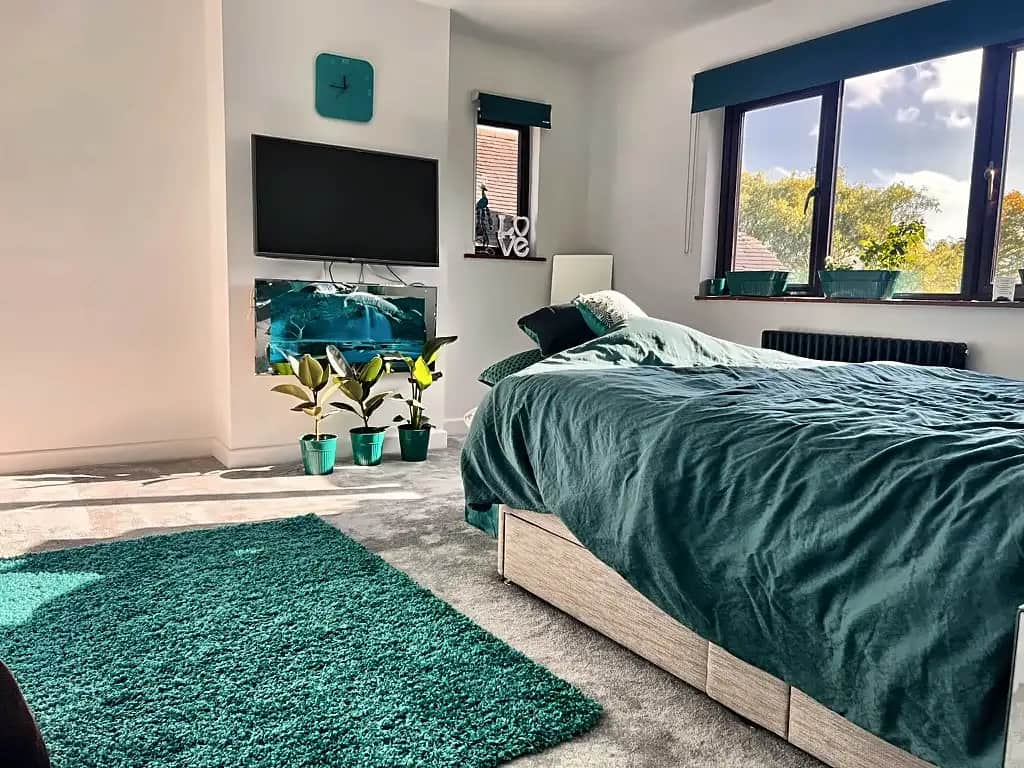
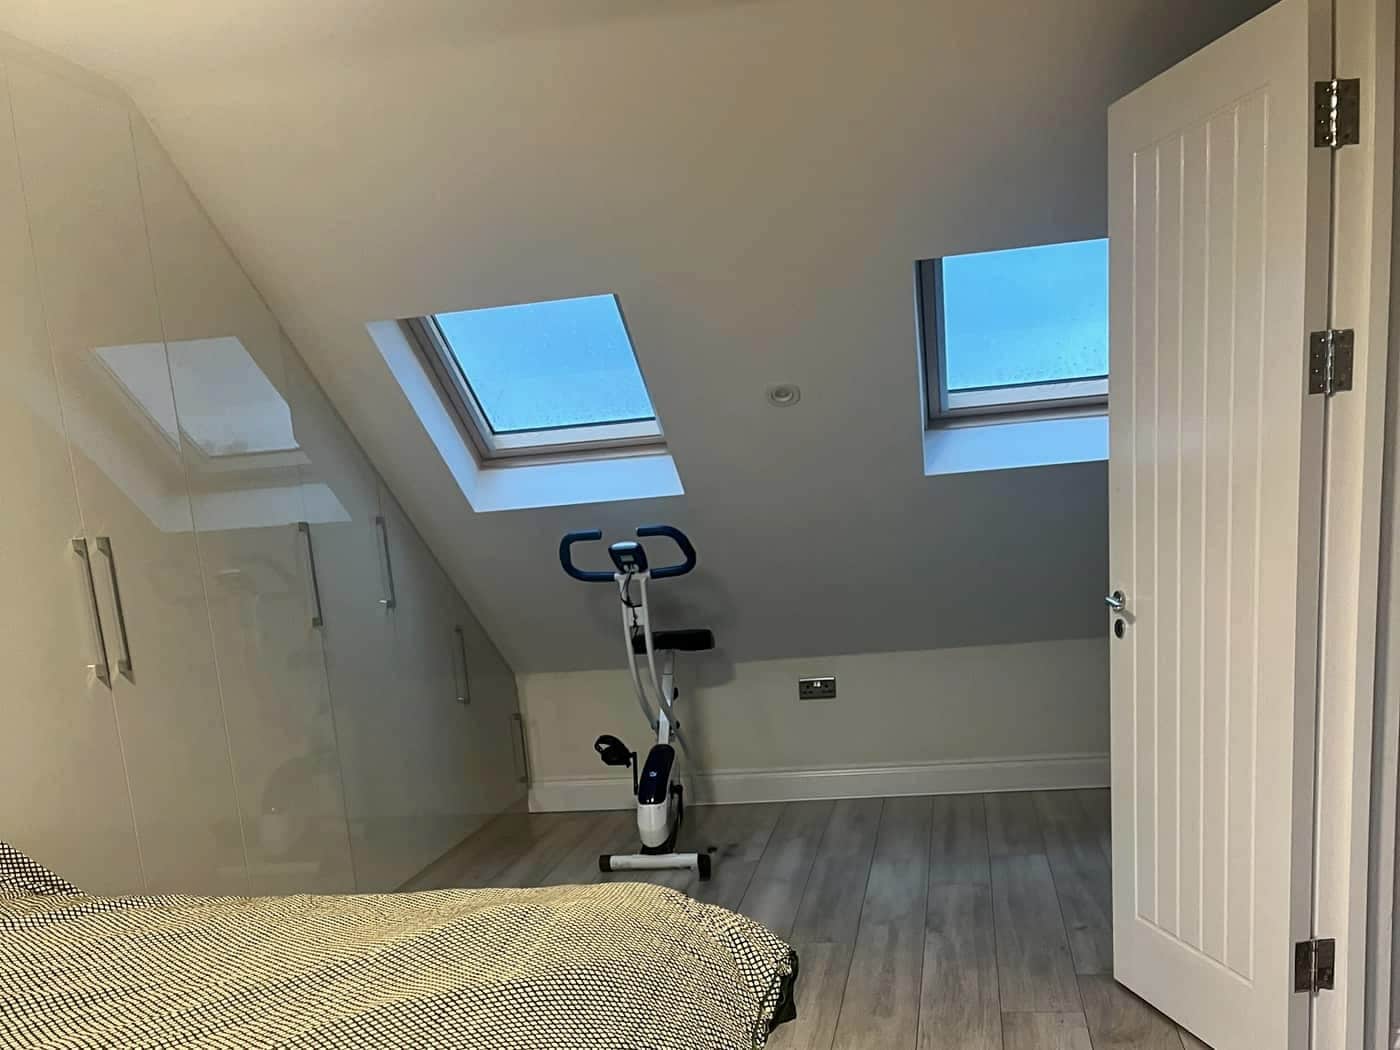
Most London houses have the roof height for a loft, and a loft is usually the cheapest way to add a bedroom and a bathroom to a house you already like. We draw it, price it and build it ourselves, so the structural design and the plasterwork are the same firm answering the same phone.
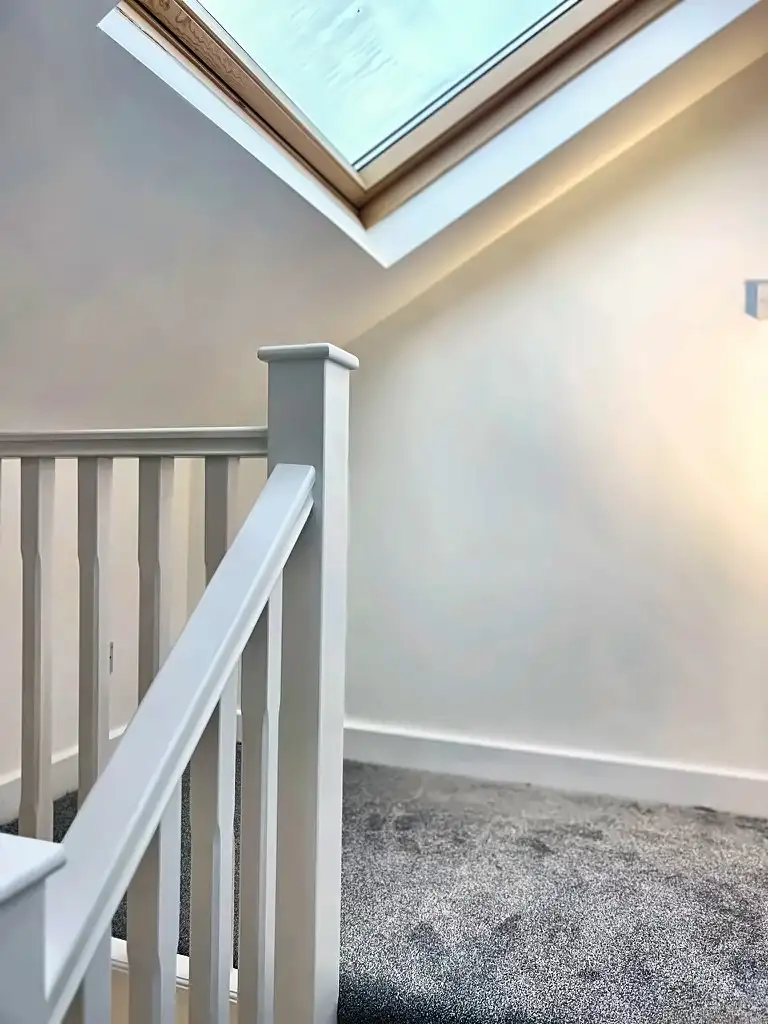
What’s included
- Structural design and calculations
- Building Control application and the completion certificate at handover
- Steels, floor, stairs and roof works
- Insulation, plasterboard and skim
- First and second-fix electrics and plumbing
- Party wall notices where the work needs them
Types
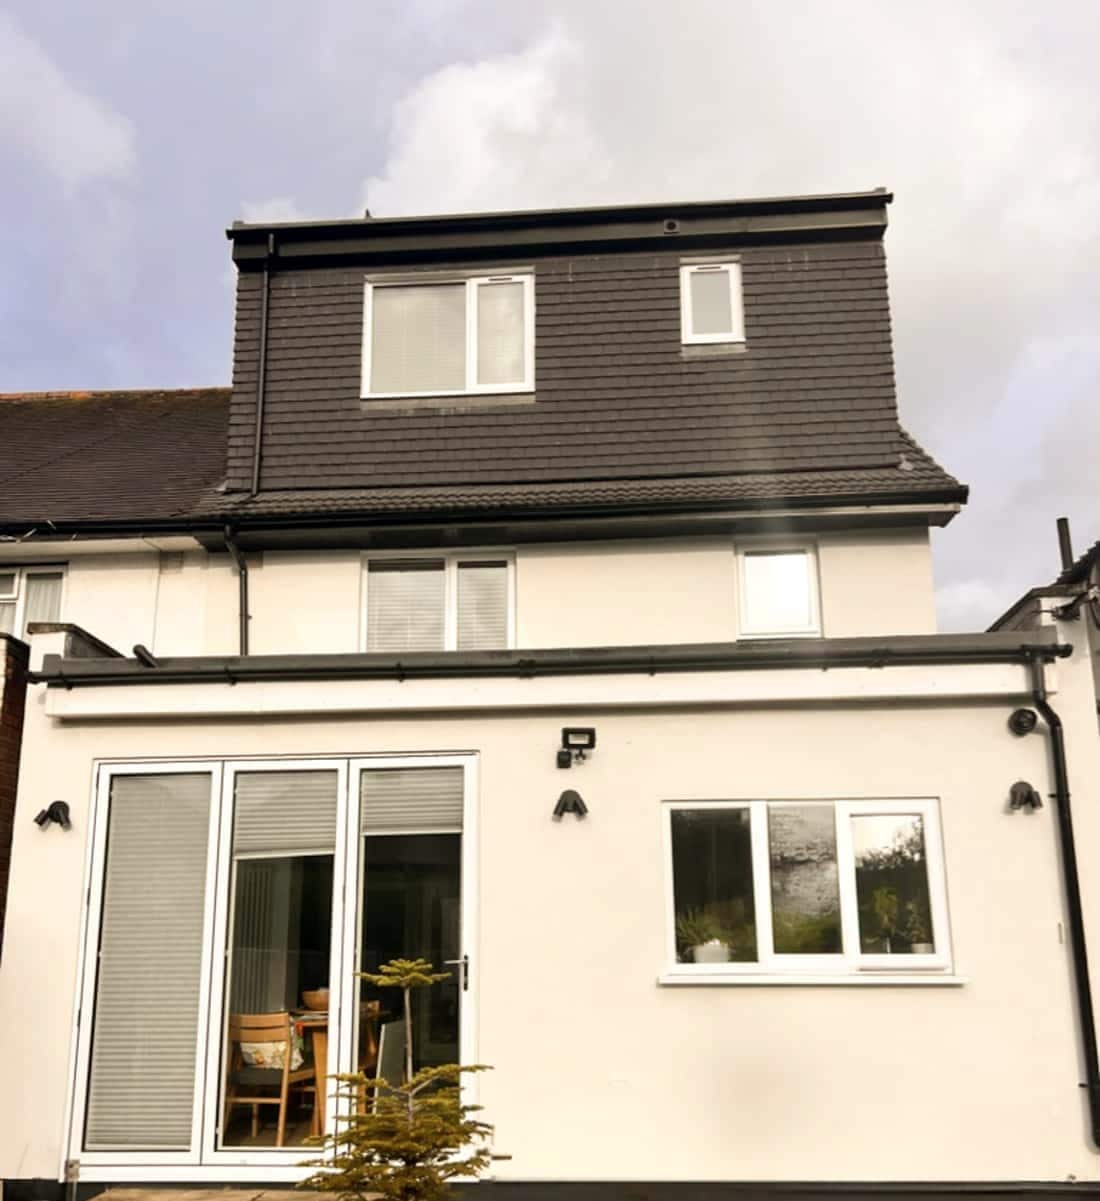
Dormer
What moves the price: Steel spans, en-suite, party wall awards, finish level.
Hip-to-gable
What moves the price: Rebuilding the hip end, scaffold duration, whether the roof covering is replaced.
Mansard
What moves the price: Planning rather than permitted development, party walls on both sides.
Rooflight
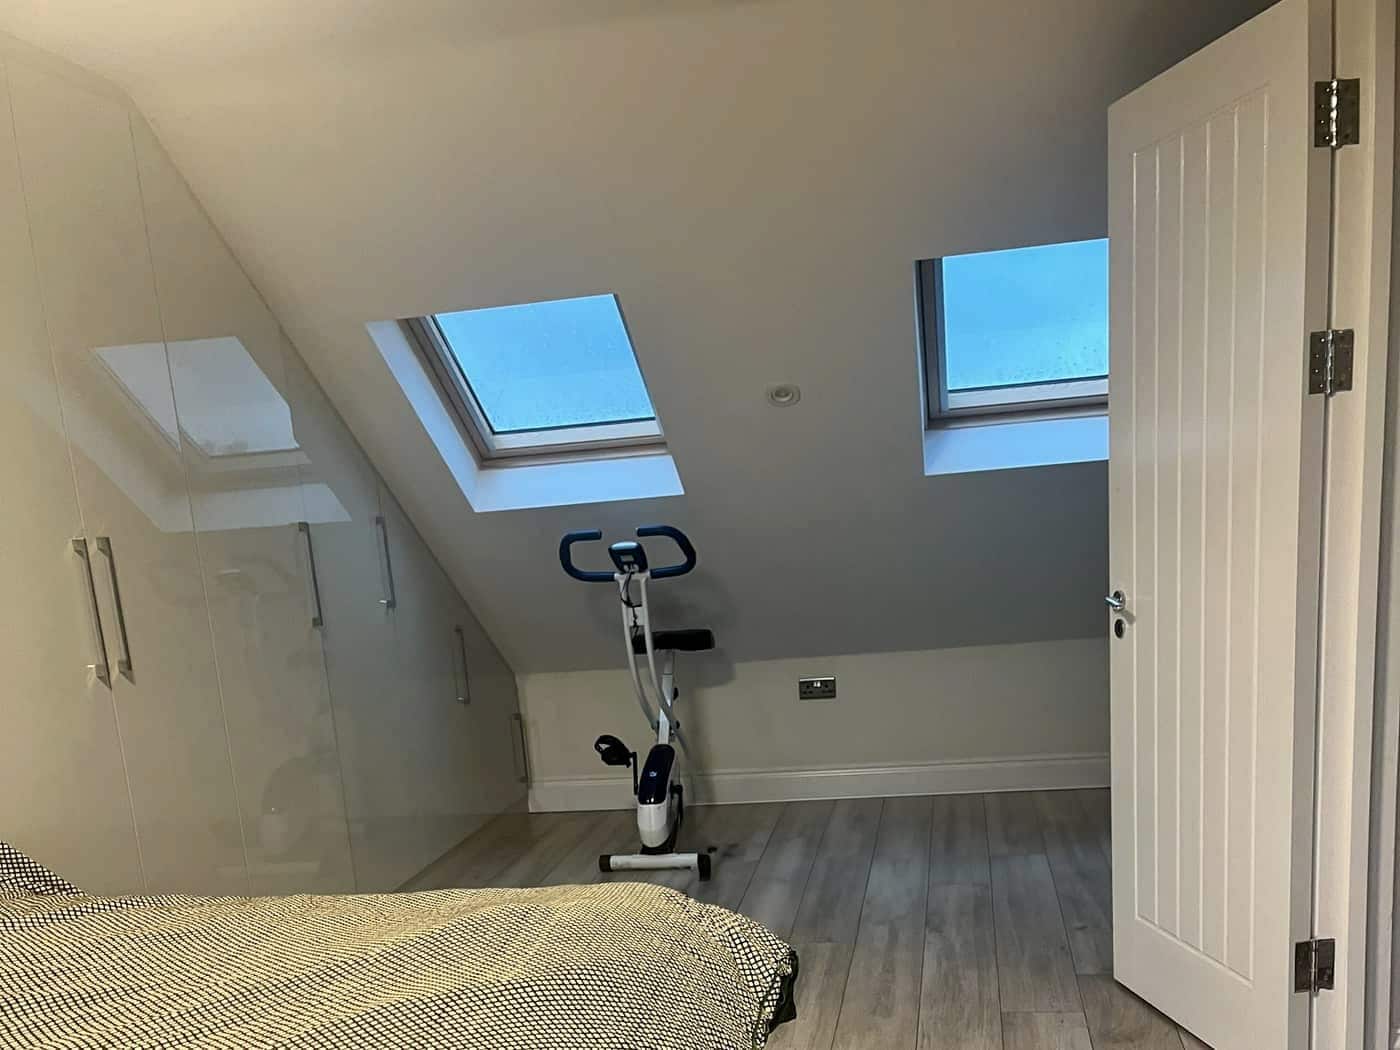
What moves the price: Existing head height, floor strengthening, stair position.
We’ll give you a price band for your job at the site visit, and a fixed price for the agreed scope once the design is settled.
A fixed price for the agreed scope
Once we’ve visited and the design is agreed, we quote a fixed price for that scope. If you change your mind mid-build — most people do, at least once — we price the change in writing and you sign it off before we do it. If we find something no one could have seen (hidden structural defects, ground conditions), the same applies. Nothing appears on the final bill you haven’t already seen.
Already have drawings?
Good — send them over and we’ll price from them. If something on them won’t build well, we’ll say so before we quote, not after.
Questions about loft conversions
Have I got the head height?
You need roughly 2.2m from the top of the existing ceiling joists to the ridge before conversion. We measure it at the site visit and tell you there and then — it is the first thing we check, and it is the one that decides whether a loft is possible at all.
Do I need a party wall agreement?
On a terrace or a semi, almost always — cutting steels into a shared wall is notifiable work. We serve the notices. Your neighbour can consent in writing, which costs nothing, or appoint a surveyor, which does.
Does a dormer need planning permission?
Usually not: a rear dormer within the permitted development volume limits does not, though a mansard or anything to the front normally does. Flats, listed buildings and Article 4 areas are different. We check your address against the council record before we quote.
The general questions — how we work, what it’s like living through a build, how payment works — are on our process page.
Loft conversions in detail
Loft conversions in detail



Quick question? Ask here.
Four fields and we call you back. Or start the full estimate.
07BOOK A FREE SITE VISIT
Let's look at your house.
The visit is free, it takes about an hour, and nothing needs signing. We’ll tell you roughly what it costs, whether it needs planning, and when we could start.