
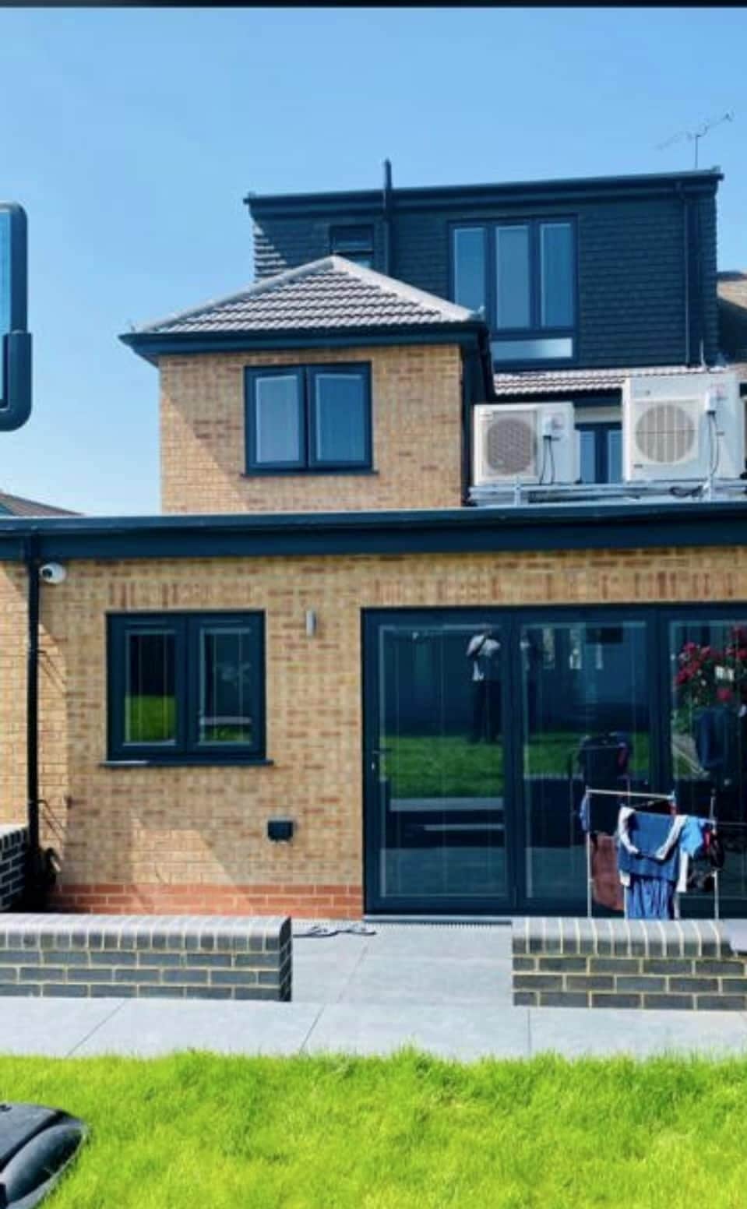


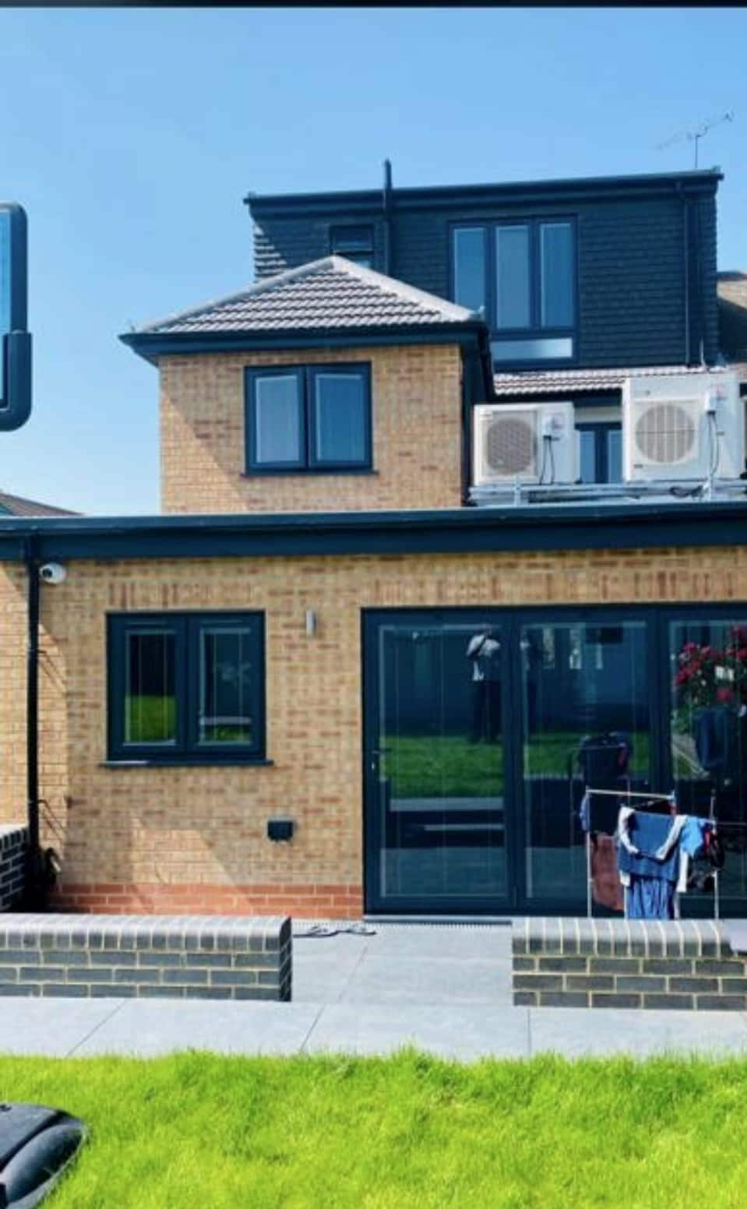
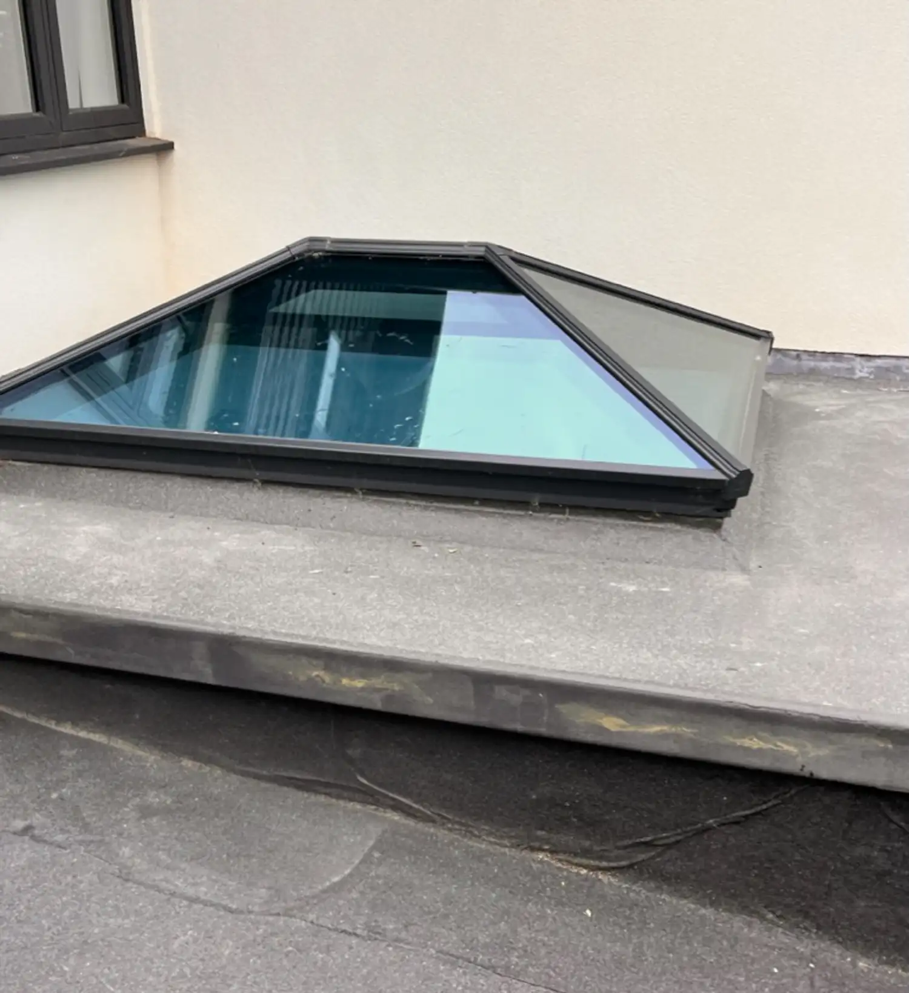
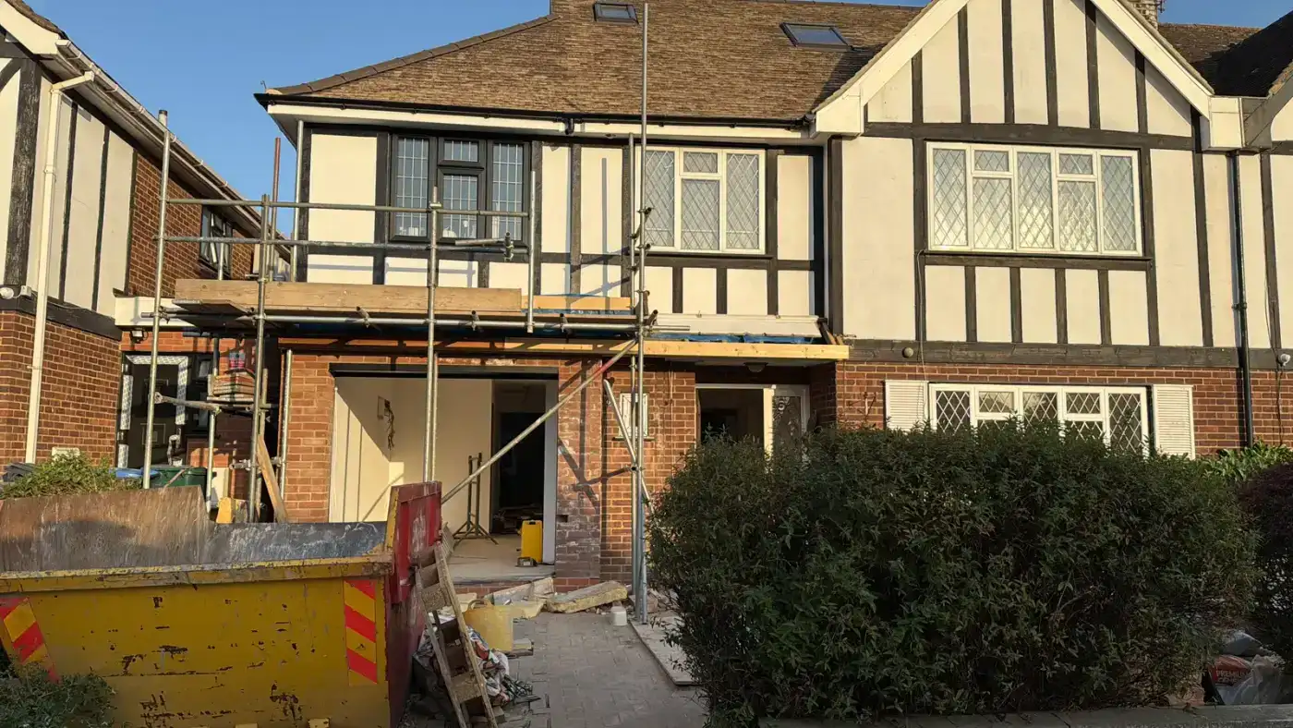
A side return or rear extension is the job we do most. It is also the one where the difference between a good builder and a cheap one shows up years later, in the joint between the old wall and the new, and in whether the roof lantern still holds its seal.
What’s included
- Structural design, steels and foundations
- Building Control and, where needed, a build-over agreement with Thames Water
- Party wall notices
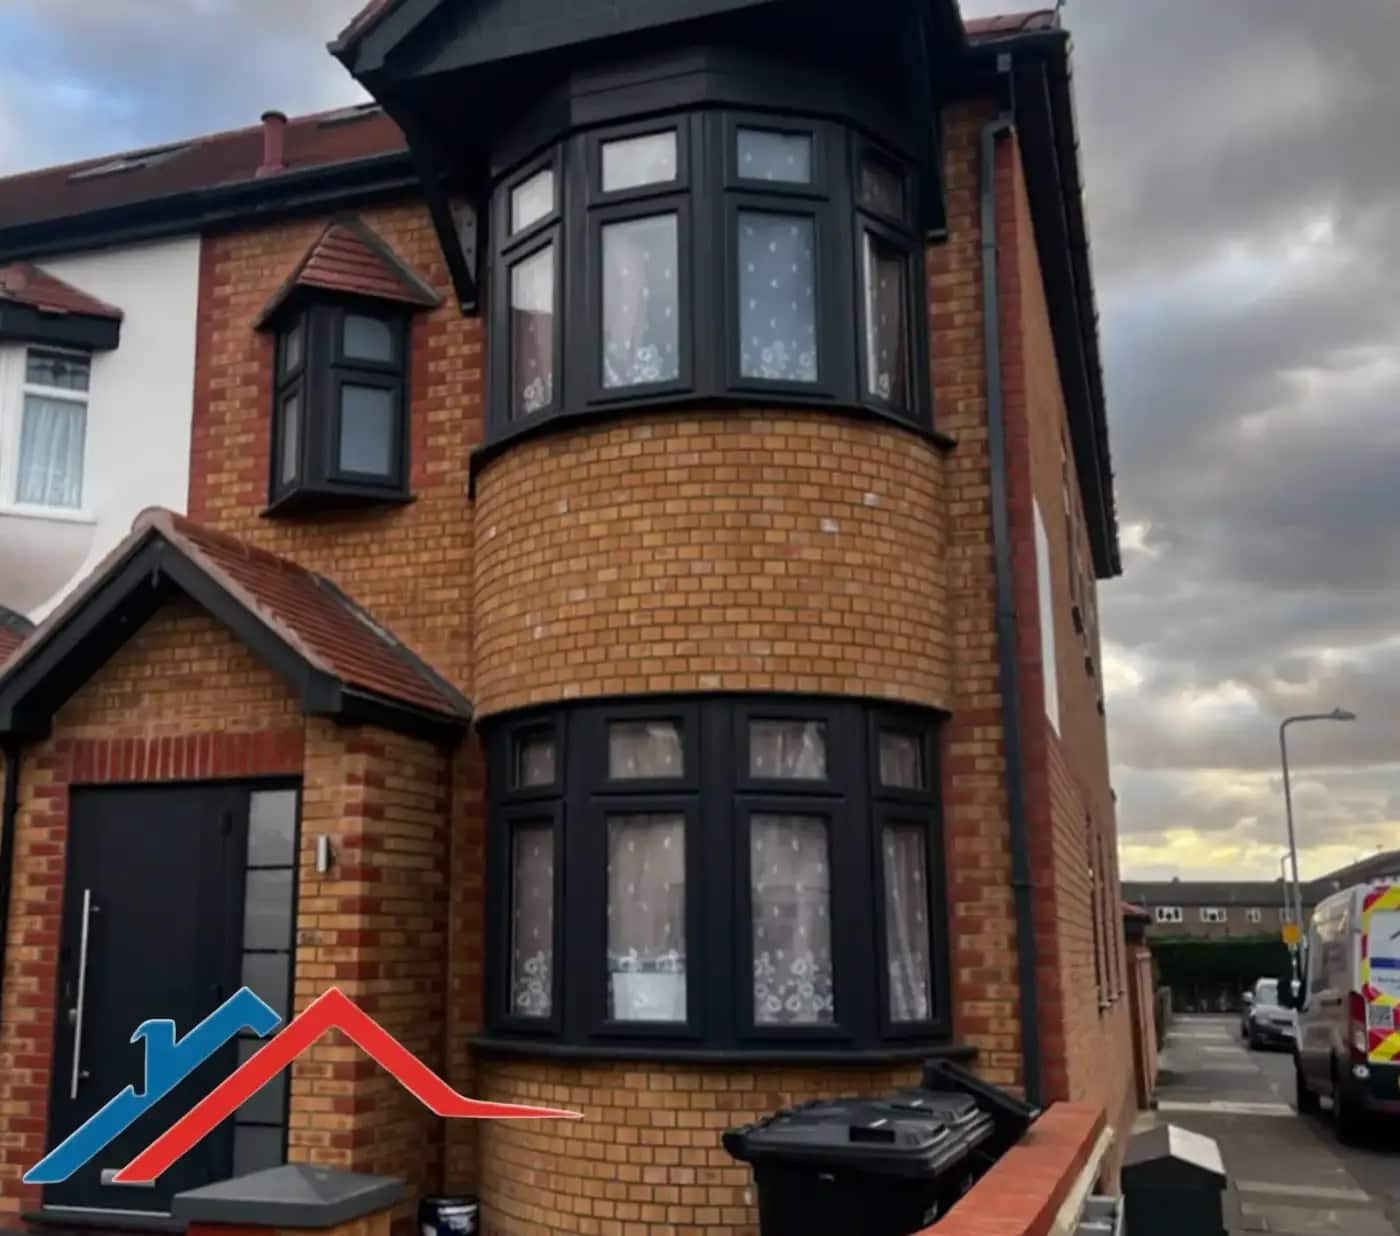
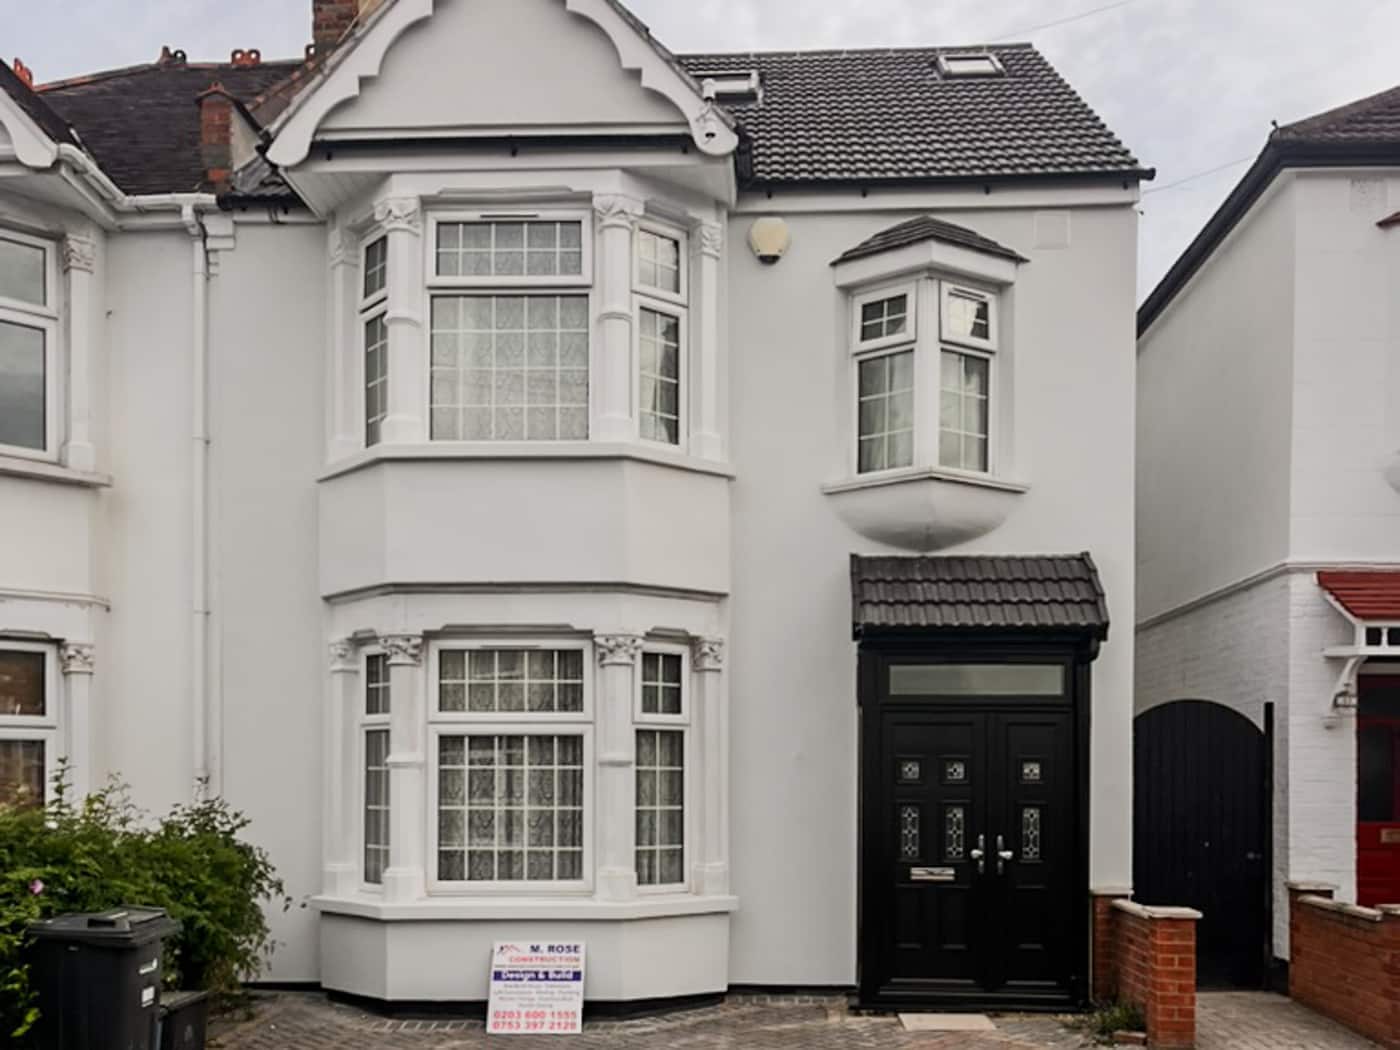
- Brickwork matched to the existing house
- Roof, rooflights and rainwater goods
- Plastering, first and second fix, and making good to the existing rooms
Types
Rear
What moves the price: Steel spans, glazing, drainage diversions, ground conditions.
Side-return
What moves the price: Party walls on both sides, rooflight runs, the width you gain.
Wraparound
What moves the price: A corner opening with no post needs bigger steel; more roof, more glazing.
Double-storey
What moves the price: Planning rather than permitted development, foundations, roof tie-in.
We’ll give you a price band for your job at the site visit, and a fixed price for the agreed scope once the design is settled.
A fixed price for the agreed scope
Once we’ve visited and the design is agreed, we quote a fixed price for that scope. If you change your mind mid-build — most people do, at least once — we price the change in writing and you sign it off before we do it. If we find something no one could have seen (hidden structural defects, ground conditions), the same applies. Nothing appears on the final bill you haven’t already seen.
Already have drawings?
Good — send them over and we’ll price from them. If something on them won’t build well, we’ll say so before we quote, not after.
Questions about house extensions
Can I build 6 metres without planning permission?
On a semi or detached house you can often go further than people expect under the larger-home prior approval route — 6m on a terrace or semi, 8m detached — but it is a notification to the council, not a free pass, and neighbours can object. Redbridge and Havering both run it. We check before we quote.
What if a drain runs under the extension?
It is common here and it is not a problem, but it needs a build-over agreement with Thames Water and sometimes a diversion. We find it at the site visit, not halfway through the dig.
How long will I be without a kitchen?
On a typical rear extension, several weeks — we give you the number at the visit, and we will set up a temporary kitchen if there is anywhere to put one.
The general questions — how we work, what it’s like living through a build, how payment works — are on our process page.
House extensions in detail



Quick question? Ask here.
Four fields and we call you back. Or start the full estimate.
07BOOK A FREE SITE VISIT
Let's look at your house.
The visit is free, it takes about an hour, and nothing needs signing. We’ll tell you roughly what it costs, whether it needs planning, and when we could start.