The brief
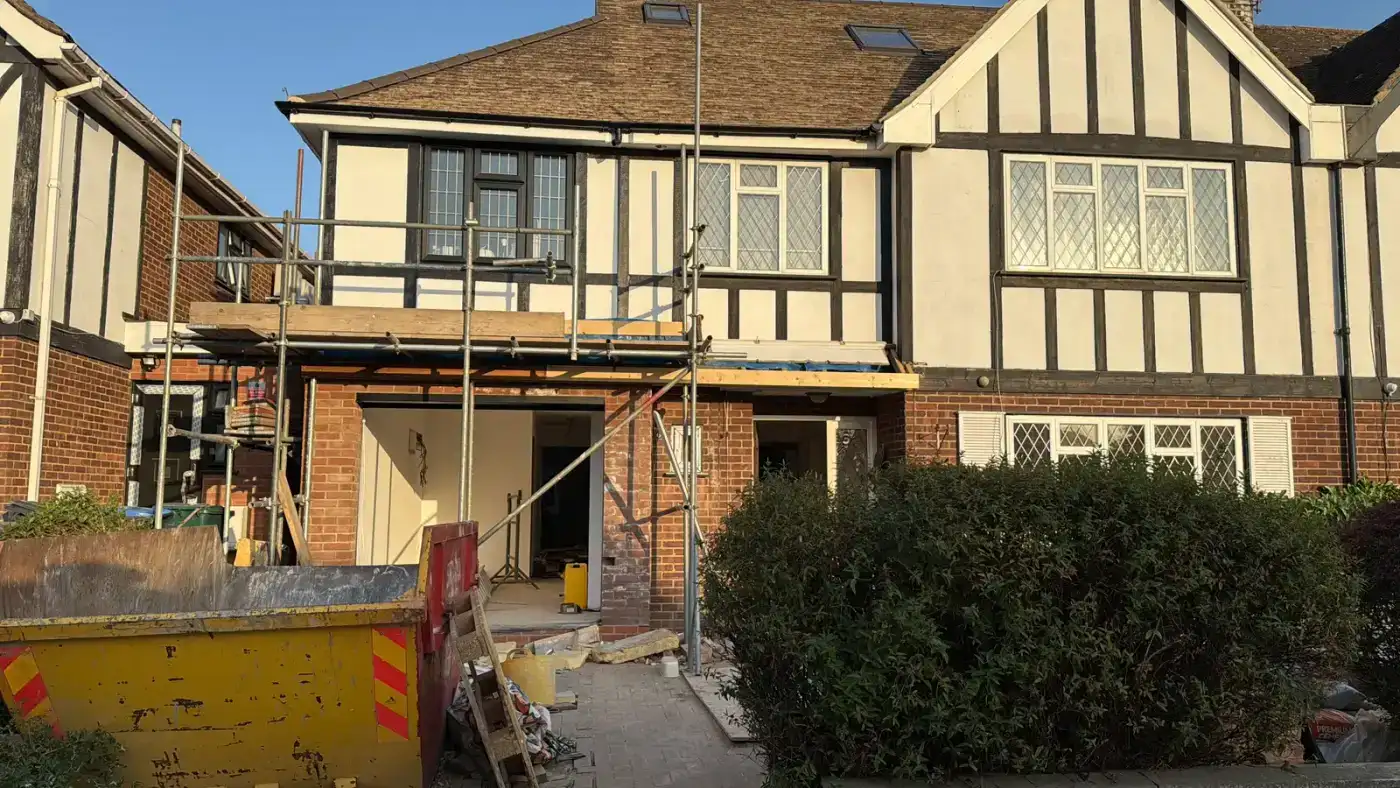
A Tudor Close family home that needed to grow in every direction — sideways, backwards and up — in a single build.
What we built
Extended across the side and rear and converted the loft under one programme of works, then carried the finish through: two grey-tiled shower rooms with black-framed enclosures, a floating vanity and fitted wardrobes.
The result
One build instead of three separate jobs — and the interior finish is the same standard as the structure.
The job
What the job included
- Side and rear extension
- Loft conversion
- Two new shower rooms
- Fitted wardrobes
- Full internal finishes
07BOOK A FREE SITE VISIT
Let's look at your house.
The visit is free, it takes about an hour, and nothing needs signing. We’ll tell you roughly what it costs, whether it needs planning, and when we could start.